

Price Reduction - Views








Address
6320 Verrado Place, Colorado Springs, CO
Price
$ 679,999
Property Attributes
- MLS#2031033
- TypeSingle Family
- Listing Status Active
- CountyEL PASO
- CityColorado Springs
- NeighborhoodGreenways at Sand Cree
- Zip80922
- StyleHouse
- Year Built2022
- Taxes$ 4436
- Price$ 679,999
- Bedrooms4
- Full Bathrooms3
- Half Bathrooms0
- Sqr Footage3987
- Lot Size0.17 Acres
Data Source:
REColorado (MTOMLS)
Property Description
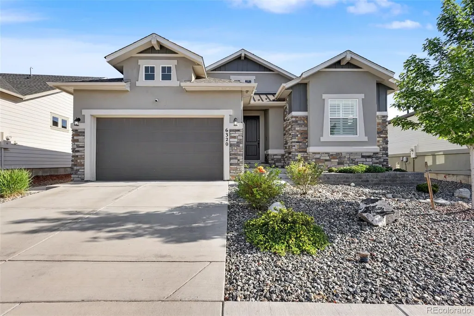
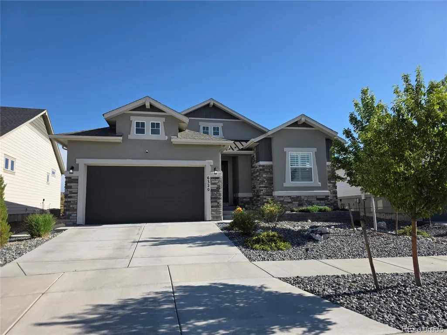
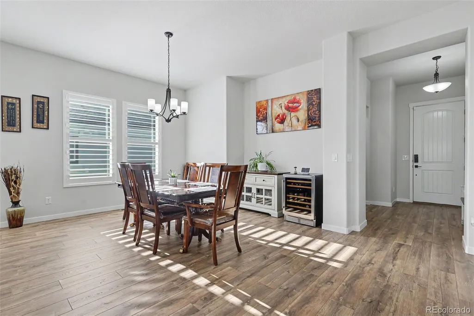
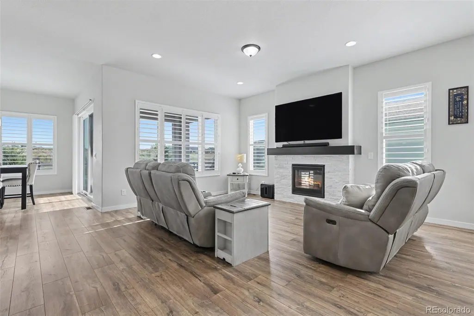
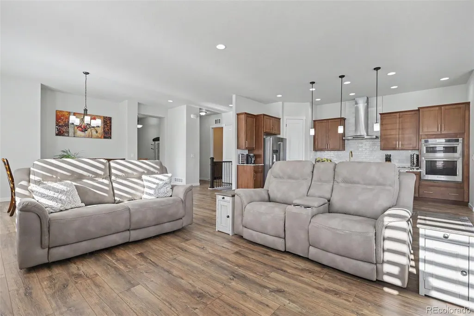
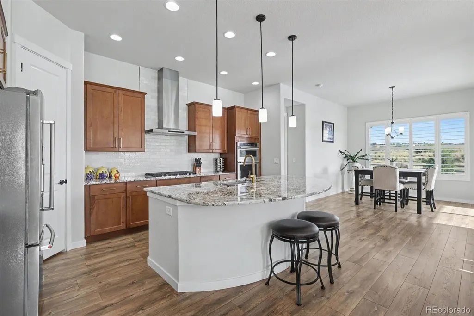
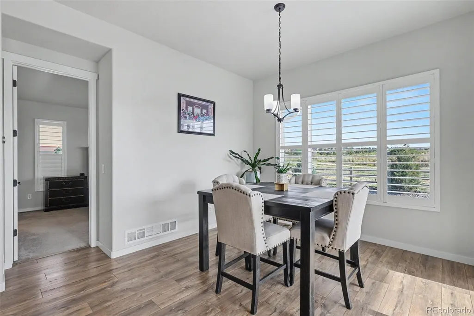
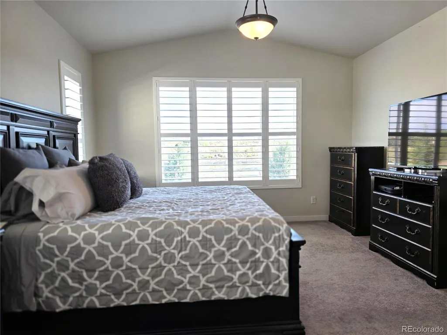
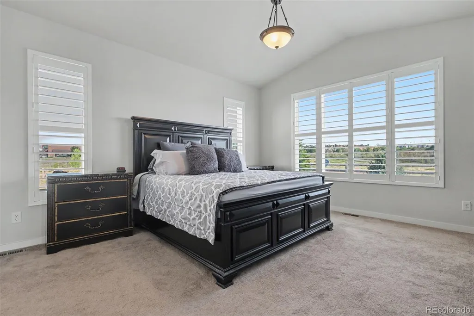
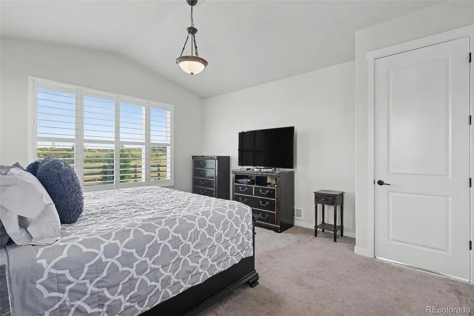
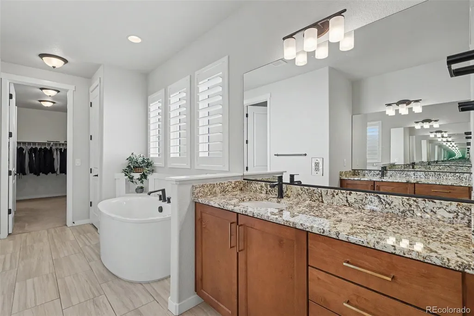
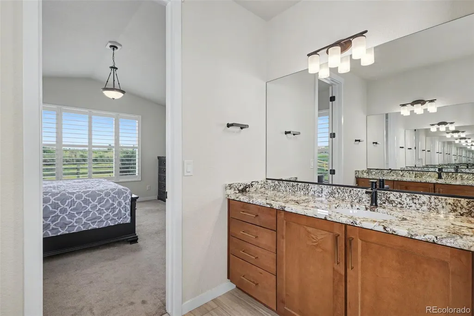
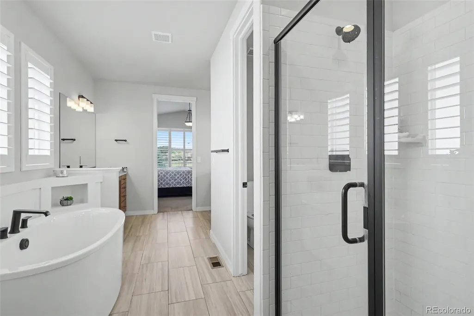
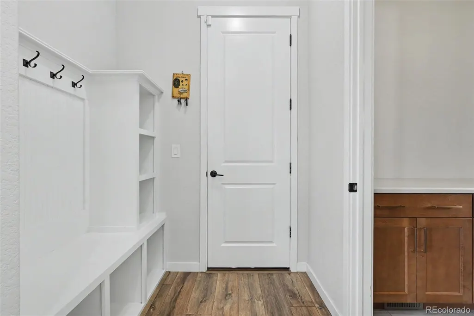
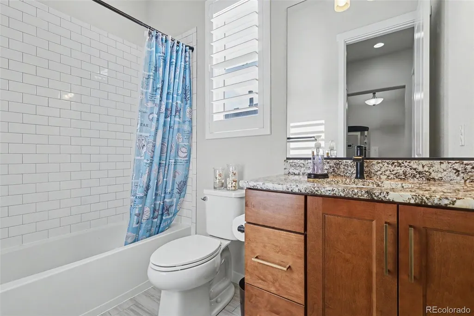
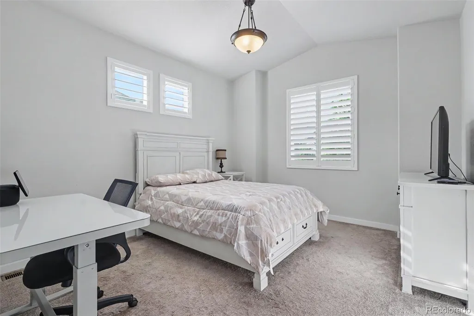
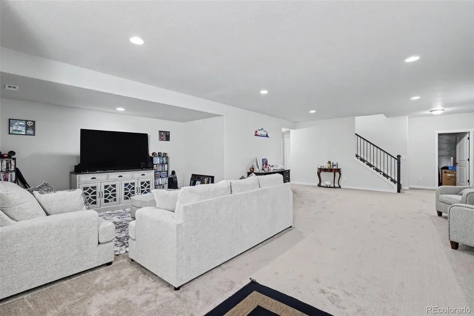
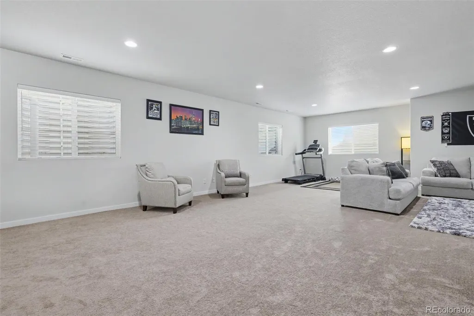
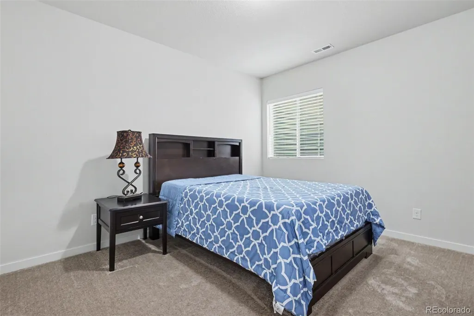
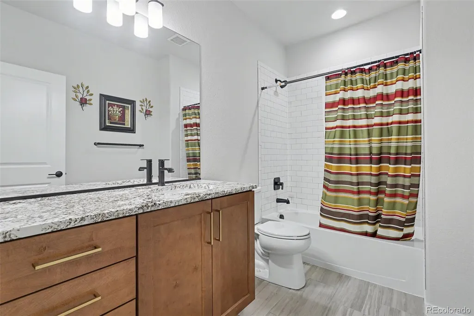
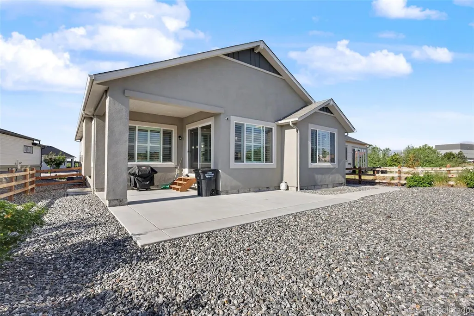
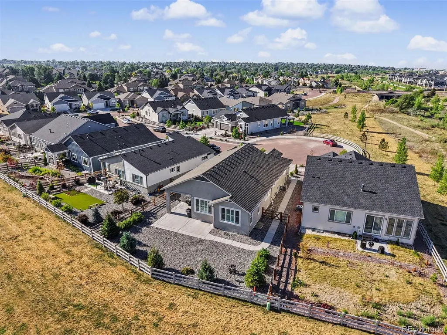
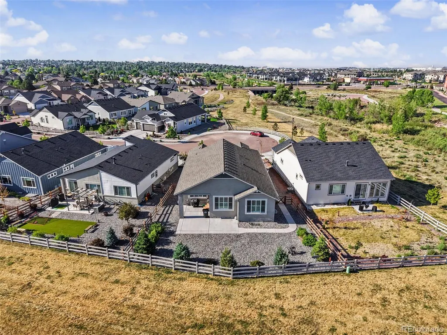
Better than new! This stunning Classic-built home sits at the end of a quiet cul-de-sac in the highly desirable Greenways at Sand Creek. Backing directly to serene open space and a vast community trail system, this property offers unmatched privacy and views. Inside, you are greeted by soaring ceilings, brilliant natural light, and beautiful wood laminate floors. The open-concept main level features a cozy stone gas fireplace, a formal dining room, and an additional casual dining area with a walkout to the patio. Channel your inner chef in the gourmet kitchen, complete with high-end stainless appliances, gorgeous granite countertops, and a massive center island. The main-level primary retreat boasts a spa-like 5-piece bath and a massive walk-in closet that conveniently connects straight to the laundry room. A second main-level bedroom and full bath add great flexibility. Downstairs, the finished basement features extra-high ceilings, a massive rec room, two large bedrooms, a full bath, and abundant storage. Complete with premium shutters, a security system, and low-maintenance landscaping, this home is entirely move-in ready!
| Elementary School | Middle School | High School |
|---|---|---|
| Springs Ranch Elementary School | Horizon Middle School | Sand Creek High School |
| Price History | |
|---|---|
| 6/24/2026 | Listed $689,000 |
| 7/15/2026 | 1$685,000 |
| 9/11/2026 | 1$679,999 |
General Features
| Sewer | Public Sewer |
|---|---|
| Heating | Forced Air |
| Cooling | Central Air |
| Utilities | Electricity Connected,Natural Gas Connected |
| Possession | Closing/DOD |
| Roof | Shingle |
| Appliances | Cooktop,Dishwasher,Disposal,Gas Water Heater,Microwave,Oven,Range Hood,Refrigerator |
| Zoning | PDZ SS AO |
| HOA Fee | 120 |
| Garage Spaces | 2 |
| Association Fee Includes | Trash |
| Patio/Porch Features | Covered,Front Porch,Patio |
| Security Features | Carbon Monoxide Detector(s),Radon Detector,Security System,Smoke Detector(s) |
| Construction Materials | Frame |
| Exclusions | Washer,dryer,wine cooler and sellers' personal property |
| Year Built | 2022 |
| View | City,Mountain(s) |
| Levels | Two |
| Property Subtype | Single Family Residence |
| Tax Year | 2025 |
| Ownership | Individual |
| Assoc Fee Paid Per | Quarterly |
| County | El Paso |
| Property Type | Residential |
| Association Amenities | Trail(s) |
| HOA | Yes |
| Attached Garage | Yes |
| Subdivision Name | Greenways at Sand Cree |
| Facing Direction | South |
| Full Baths | 3 |
| Status | Active |
| Directions | From Powers,east on N.Carefree,north on Showhorse,west on Vistancia,south on Ivy Hill,then west on Verrado Pl to address |
| High School | Sand Creek |
| City | Colorado Springs |
| Association Name | Greenways at Sand Creek North |
| Senior Community Y/N | No |
| High School District | District 49 |
| Lot Size Units | Square Feet |
| Lot Size Square Feet | 7599 |
| Listing Terms | Cash,Conventional,FHA,Qualified Assumption,VA Loan |
| Elementary School | Springs Ranch |
| Tax Annual Amount | 4436 |
| Home Warranty Y/N | No |
| Middle/Junior High School | Horizon |
| Virtual Tour | https://www.zillow.com/view-imx/a762341d-c24c-4331-afb5-3b481729e2e4?setAttribution=mls&wl=true&initialViewType=pano |
| Structure Type | House |
| Builder Name | Classic Homes |
| Standard Status | Active |
| Occupancy Type | Owner |
| Middle/Junior School District | District 49 |
| Elementary School District | District 49 |
Interior Features
| Interior Amenities | Entrance Foyer,Five Piece Bath,Granite Counters,High Ceilings,High Speed Internet,Kitchen Island,Open Floorplan,Pantry,Radon Mitigation System,Smart Thermostat,Walk-In Closet(s) |
|---|---|
| Basement | Finished |
| Flooring | Carpet,Laminate,Tile |
| Total Fireplaces | 1 |
| Fireplace Features | Family Room |
| Basement (Y/N) | Yes |
| Window Features | Window Coverings,Window Treatments |
| Above Grade Finished Area | 1998 |
| Total Bedrooms | 4 |
| Below Grade Finished Area | 1453 |
| Main Level Bedrooms | 2 |
| Main Level Bathrooms | 2 |
| Total Baths | 3 |
Exterior Features
| Exterior Amenities | Private Yard |
|---|---|
| Fencing | Partial |
| Parking Features | Concrete |
| Lot Features | Cul-De-Sac,Greenbelt,Landscaped,Level,Master Planned,Open Space,Sprinklers In Front,Sprinklers In Rear |
| Water Source | Public |
| Total Parking | 2 |
| Lot Size Area | 7599 |
| Building Area Total | 3987 |
| Lot Size Acres | 0.17 |
| Road Surface Type | Paved |
| Builder Model | Sundance |
Amenities
- Foreclosure
- Views
- Short Sale
- New Construction
- Adult 55+
- Lease To Own
- No HOA Fees
- Furnished
- Primary On Main
- Air Conditioning
- Seller Finance
- Green
- Fixer Upper
- Horse
- Golf
- Fireplace
- Deck
- Garage
- Basement
- Pool
Property vs Single Family Average in 80922
Price
Taxes
Year Built
Visits
 The content relating to real estate for sale in this Web site comes in part from the Internet Data eXchange (IDX) program of METROLIST, INC., DBA RECOLORADO©. Real estate listings held by brokers other than HomeSmart Colorado are marked with the IDX Logo. This information is being provided for the consumers' personal, non-commercial use and may not be used for any other purpose. All information subject to change and should be independently verified. September 21, 2026 12:37 PM UTCd

 The real estate listing information and related content displayed on this site is provided exclusively for consumers’ personal, non-commercial use and may not be used for any purpose other than to identify prospective properties consumers may be interested in purchasing. This information and related content is deemed reliable but is not guaranteed accurate by elevateMLS.
