


















Address
9374 Camargo Road, Peyton, CO
Price
$ 440,000
Property Attributes
- MLS#2059360
- TypeSingle Family
- Listing Status Active
- CountyEL PASO
- CityPeyton
- NeighborhoodWoodmen Hills
- Zip80831
- StyleHouse
- Year Built2004
- Taxes$ 2145
- Price$ 440,000
- Bedrooms4
- Full Bathrooms3
- Half Bathrooms1
- Sqr Footage2448
- Lot Size0.16 Acres
Data Source:
REColorado (MTOMLS)
Property Description
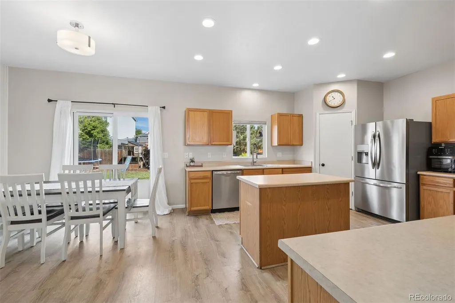
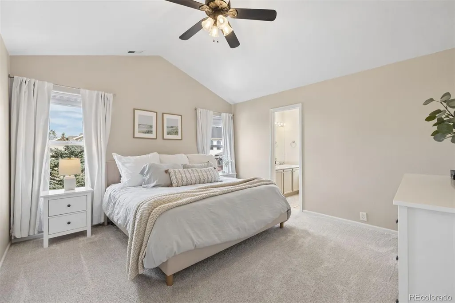
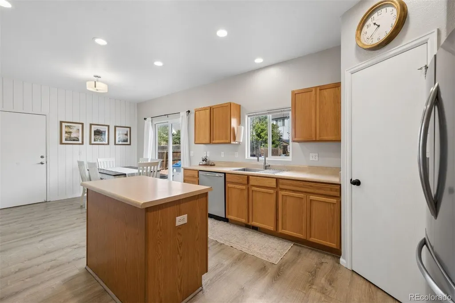
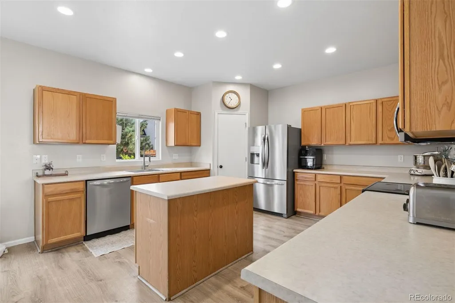
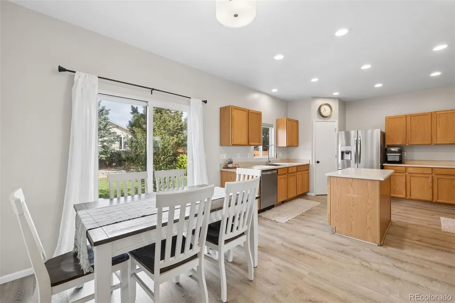
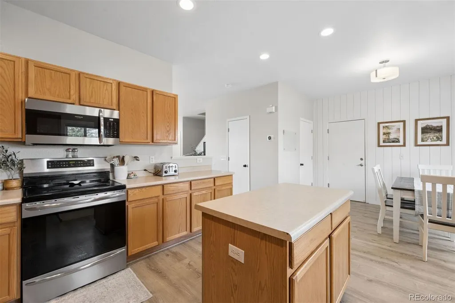
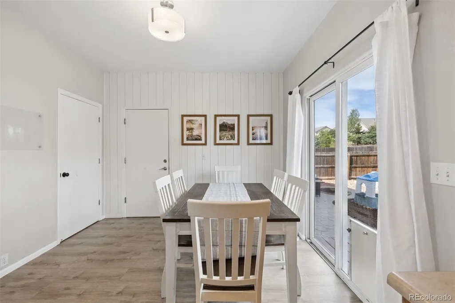
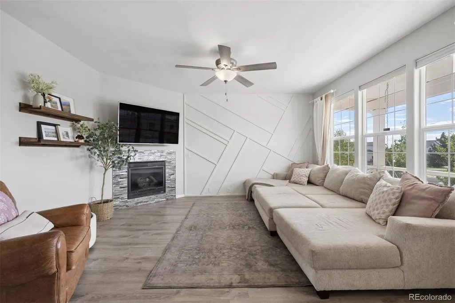
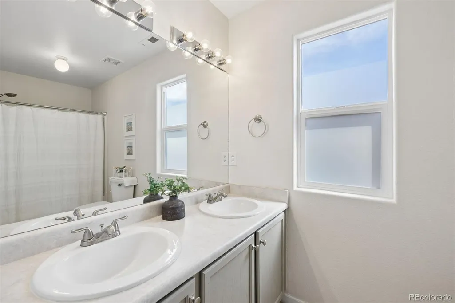
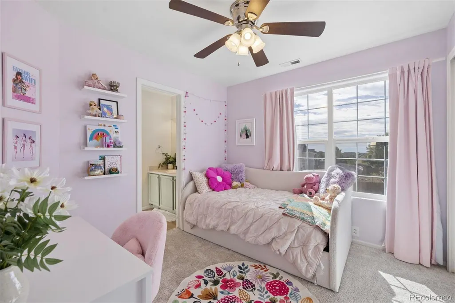
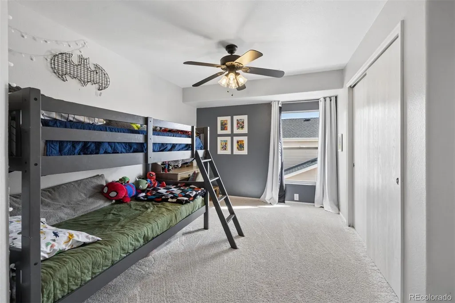
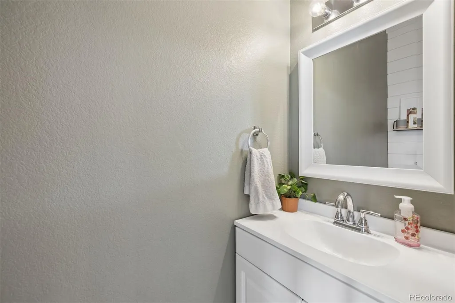
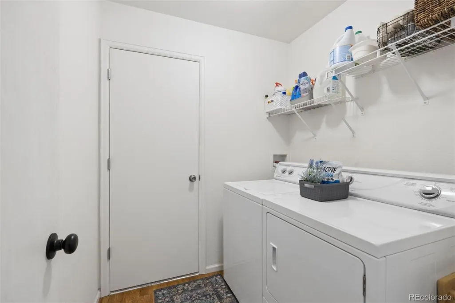
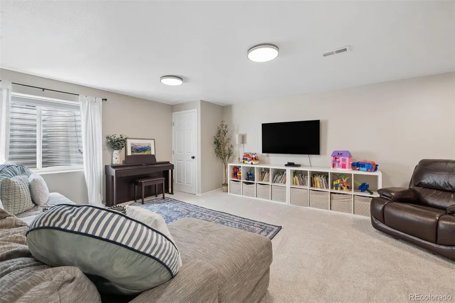
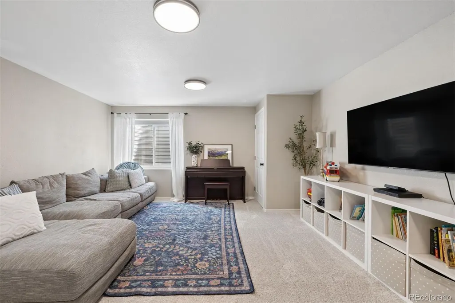
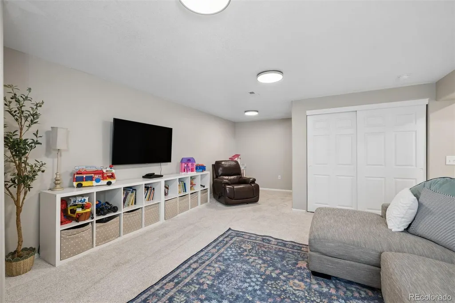
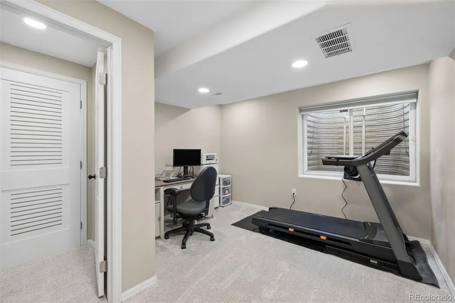
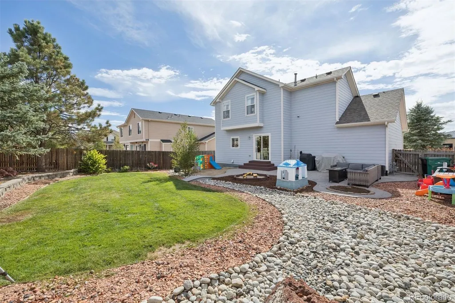
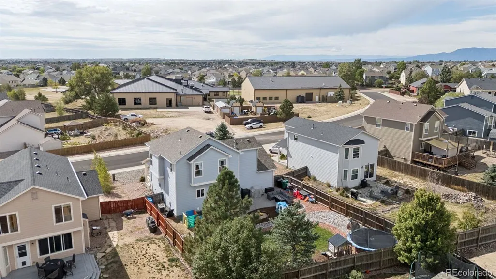
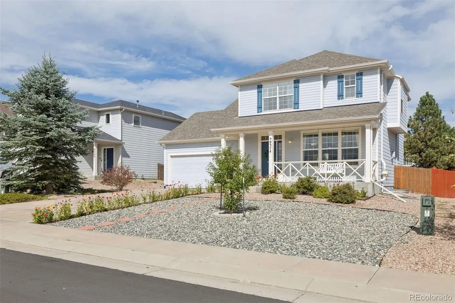
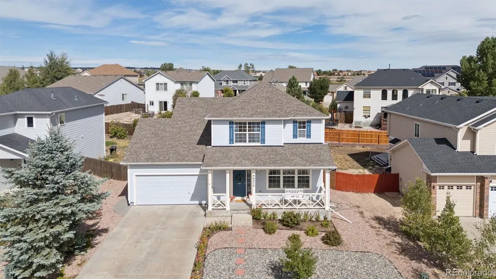
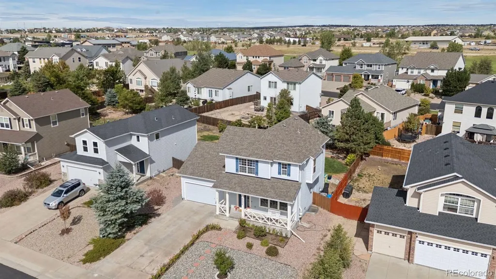
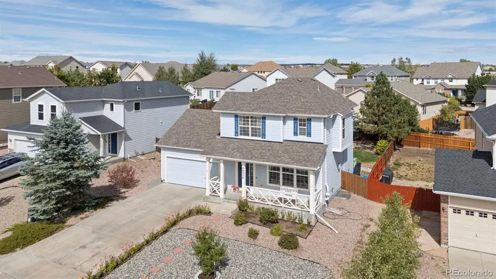
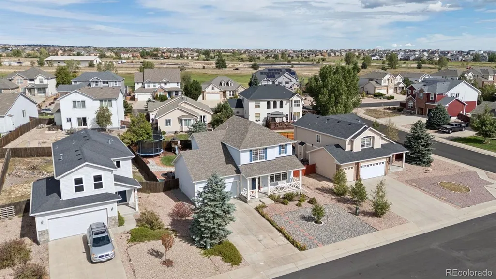
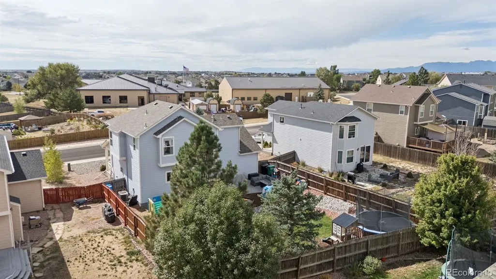
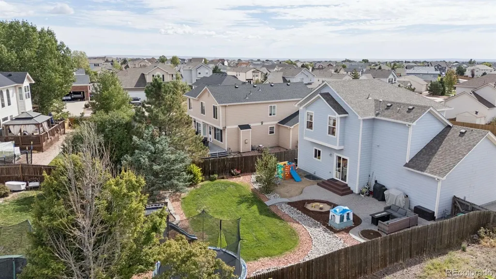
Welcome Home to Thoughtful Design, Charming Details & Pride of Ownership in Falcon! From the moment you arrive, this beautifully cared-for home welcomes you with exceptional curb appeal and thoughtful landscaping that creates a warm and inviting first impression. A charming covered front porch, complete with a porch swing, and lovely flowers lining the driveway set the tone for the care and attention to detail found throughout the property. Step inside to discover a welcoming living room featuring a tile-surround fireplace and thoughtful upgrades that add character and comfort. The spacious kitchen and dining areas provide the perfect setting for everyday living and entertaining, with both spaces offering walk-out access to the meticulously landscaped backyard. Upstairs, you'll find three bedrooms, including a spacious primary suite and two additional bedrooms connected by a convenient Jack and Jill bathroom. The primary suite offers a relaxing retreat with dual walk-in closets and a well-appointed four-piece ensuite bathroom. The Jack and Jill bathroom provides functionality and convenience for the adjoining bedrooms. The finished basement expands the home's living space with a generous family room, perfect for movie nights, game days, or entertaining. An additional bedroom with a walk-in closet and ensuite three-quarter bathroom offers flexibility for guests, a private retreat, or a variety of lifestyle needs. New carpet, new flooring in all baths, decorative floating shelves and designer touches throughout. From the thoughtfully landscaped front yard to the inviting backyard and well-maintained interiors, the pride of ownership is evident from the moment you arrive and continues throughout every level of this wonderful home. With its welcoming charm, spacious layout, and carefully maintained details, this Falcon property is ready to welcome your home.
| Elementary School | Middle School | High School |
|---|---|---|
| Woodmen Hills Elementary School | Falcon Middle School | Falcon High School |
| Price History | |
|---|---|
| 9/22/2026 | Listed $440,000 |
General Features
| Sewer | Public Sewer |
|---|---|
| Heating | Forced Air,Natural Gas |
| Cooling | Central Air |
| Possession | Closing/DOD |
| Roof | Composition |
| Appliances | Cooktop,Dishwasher,Disposal,Microwave,Oven,Refrigerator |
| Zoning | PUD |
| HOA Fee | 180 |
| Garage Spaces | 2 |
| Patio/Porch Features | Front Porch,Patio |
| Construction Materials | Frame,Wood Siding |
| Exclusions | Sellers' personal property,washer,dryer |
| Year Built | 2004 |
| Levels | Two |
| Property Subtype | Single Family Residence |
| Tax Year | 2025 |
| Ownership | Individual |
| Assoc Fee Paid Per | Monthly |
| County | El Paso |
| Property Type | Residential |
| HOA | Yes |
| Attached Garage | Yes |
| Subdivision Name | Woodmen Hills |
| Full Baths | 2 |
| Status | Active |
| Directions | From I-25 or N Powers Blvd 21,head East on Woodmen Rd,turn left onto N Meridian Rd,turn right onto Stapleton Dr,turn right onto Meridian Ranch Blvd,turn left onto Camargo Rd,home is on the left |
| High School | Falcon |
| City | Peyton |
| Association Name | Woodmen Hills Metro Distict |
| Senior Community Y/N | No |
| High School District | District 49 |
| Lot Size Units | Square Feet |
| Lot Size Square Feet | 6793 |
| Listing Terms | Cash,Conventional,FHA,VA Loan |
| Elementary School | Woodmen Hills |
| Tax Annual Amount | 2145 |
| Middle/Junior High School | Falcon |
| Virtual Tour | https://u.listvt.com/mls/265588886?ax=bmlkPTI2NTU4ODg4Ng== |
| Structure Type | House |
| Standard Status | Active |
| Occupancy Type | Owner |
| Middle/Junior School District | District 49 |
| Elementary School District | District 49 |
Interior Features
| Interior Amenities | Ceiling Fan(s),Eat-in Kitchen,Jack & Jill Bathroom,Kitchen Island,Laminate Counters,Pantry,Primary Suite,Vaulted Ceiling(s),Walk-In Closet(s) |
|---|---|
| Basement | Finished,Full |
| Flooring | Carpet,Laminate,Vinyl |
| Total Fireplaces | 1 |
| Fireplace Features | Living Room |
| Basement (Y/N) | Yes |
| Above Grade Finished Area | 1673 |
| Half Baths | 1 |
| 3/4 Baths | 1 |
| Total Bedrooms | 4 |
| Below Grade Finished Area | 638 |
| Main Level Bathrooms | 1 |
| Total Baths | 4 |
Exterior Features
| Parking Features | Storage |
|---|---|
| Total Parking | 2 |
| Lot Size Area | 6793 |
| Building Area Total | 2448 |
| Lot Size Acres | 0.16 |
Amenities
- Foreclosure
- Views
- Short Sale
- New Construction
- Adult 55+
- Lease To Own
- No HOA Fees
- Furnished
- Primary On Main
- Air Conditioning
- Seller Finance
- Green
- Fixer Upper
- Horse
- Golf
- Fireplace
- Deck
- Garage
- Basement
- Pool
Property vs Single Family Average in 80831
Price
Taxes
Year Built
In The Neighborhood
Views
Peyton
$ 624,900
- Type
- Single Family
- Size
- 2,838 SqFt
- Rooms
- 4 Beds + 3.5 Baths
 REMAX PROPERTIES #9649522
Peyton
$ 599,900
- Type
- Single Family
- Size
- 2,672 SqFt
- Rooms
- 4 Beds + 3.5 Baths
The Cutting Edge #4708108
Views
Peyton
$ 515,000
- Type
- Single Family
- Size
- 4,080 SqFt
- Rooms
- 3 Beds + 2 Baths
Coldwell Banker Realty BK #4222999

 The real estate listing information and related content displayed on this site is provided exclusively for consumers’ personal, non-commercial use and may not be used for any purpose other than to identify prospective properties consumers may be interested in purchasing. This information and related content is deemed reliable but is not guaranteed accurate by elevateMLS.
