




Address
3410 Willowrun Court, Castle Rock, CO
Price
$ 634,000
Property Attributes
- MLS#3585561
- TypeSingle Family
- Listing Status Active
- CountyDOUGLAS
- CityCastle Rock
- NeighborhoodThe Meadows
- Zip80109
- StyleHouse
- Year Built2002
- Taxes$ 4117
- Price$ 634,000
- Bedrooms3
- Full Bathrooms2
- Half Bathrooms1
- Sqr Footage2696
- Lot Size0.25 Acres
Data Source:
REColorado (MTOMLS)
Property Description
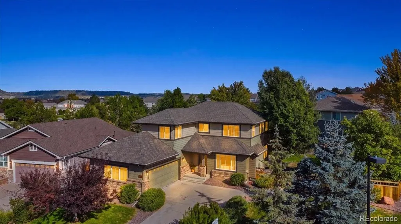
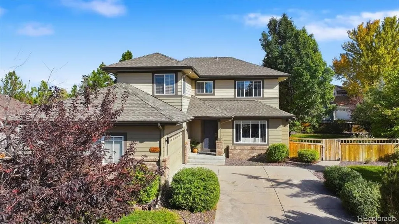
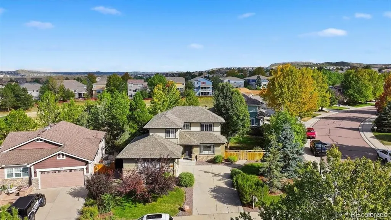
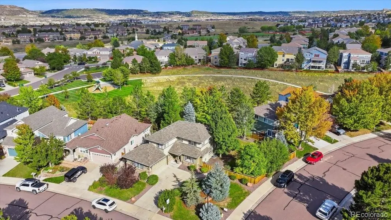
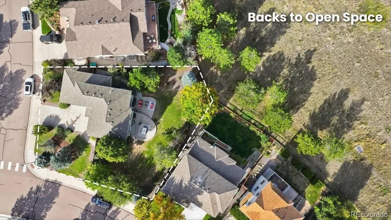
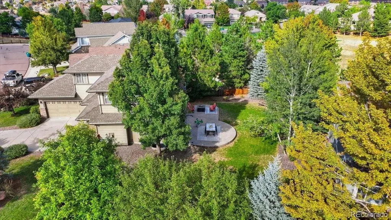
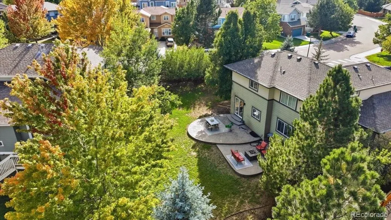
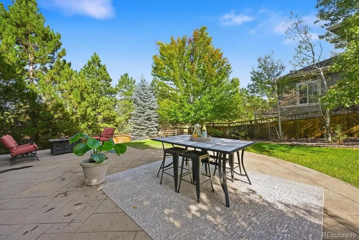
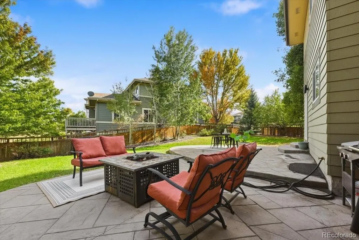
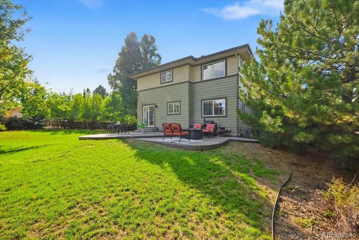
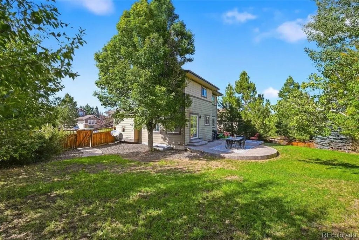
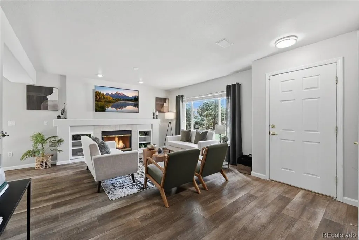
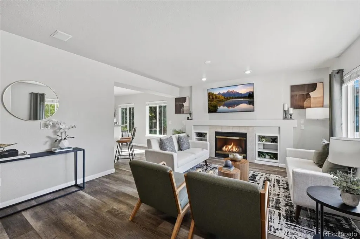
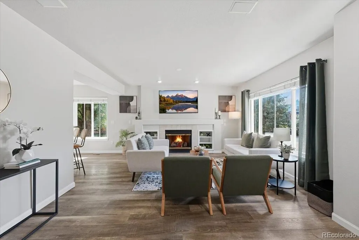
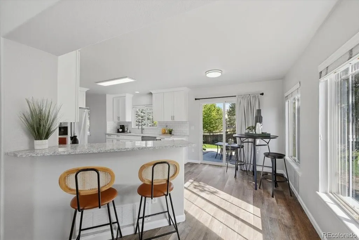
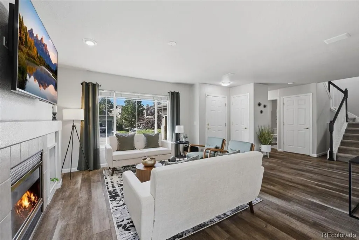
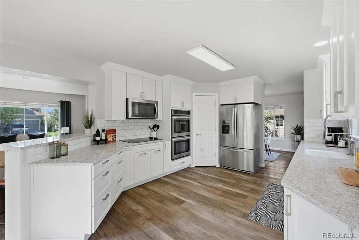
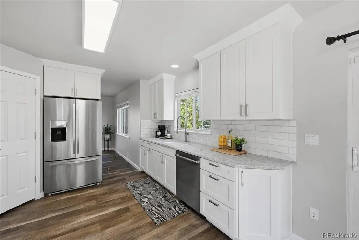
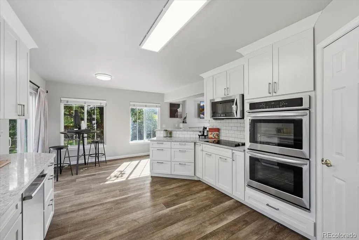
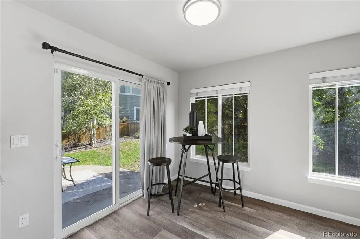
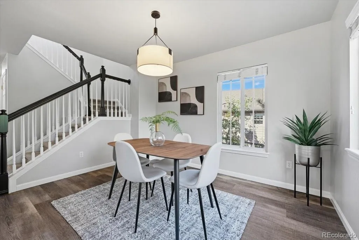
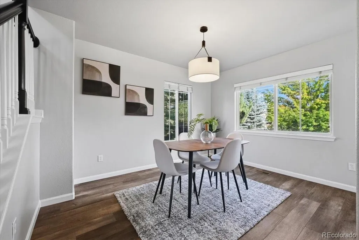
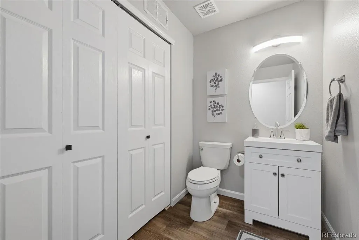
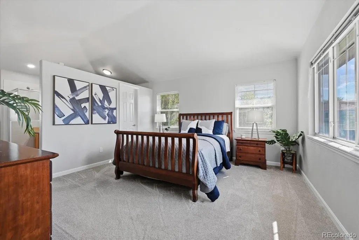
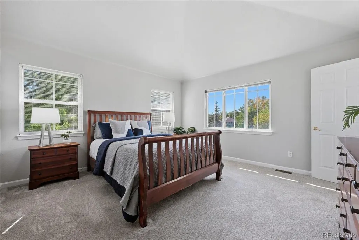
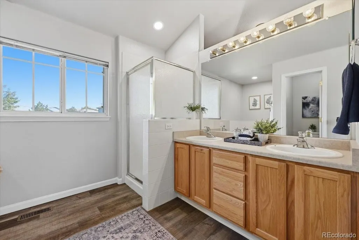
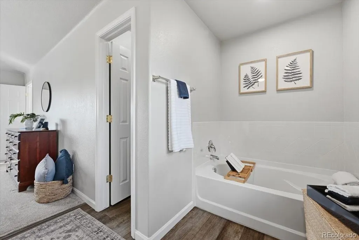
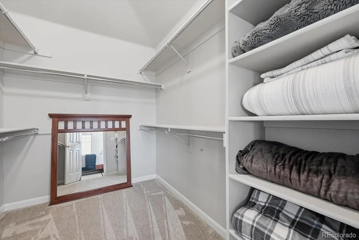
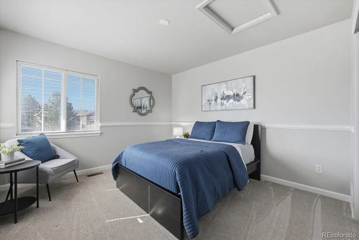
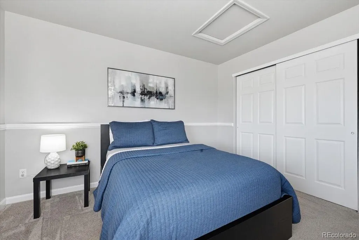
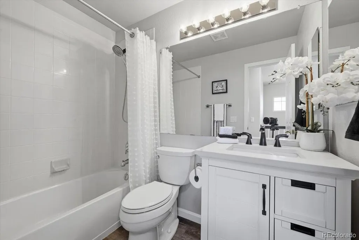
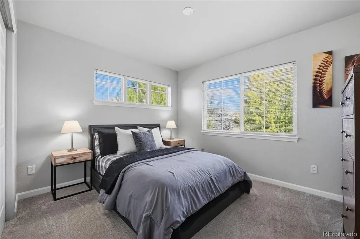
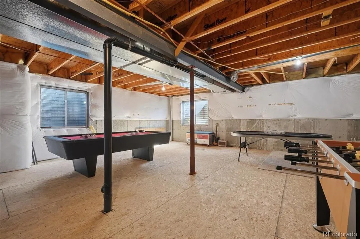
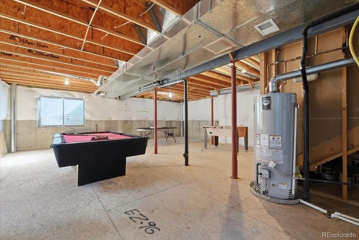
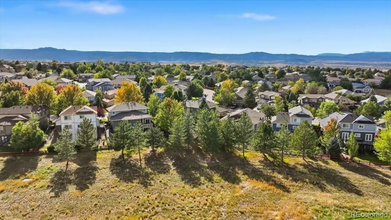
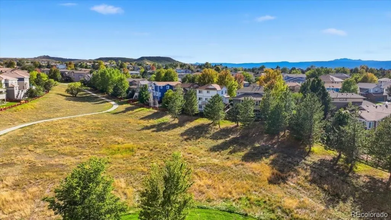
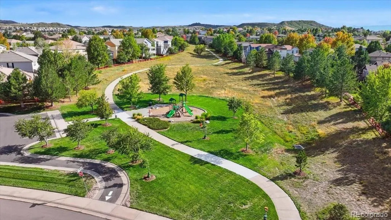
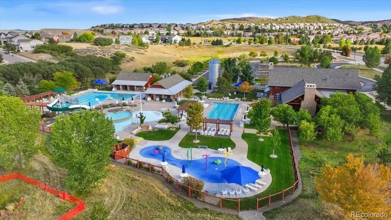
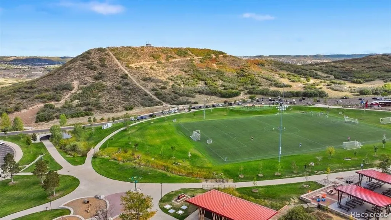
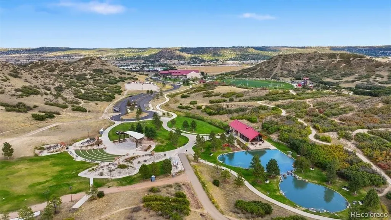
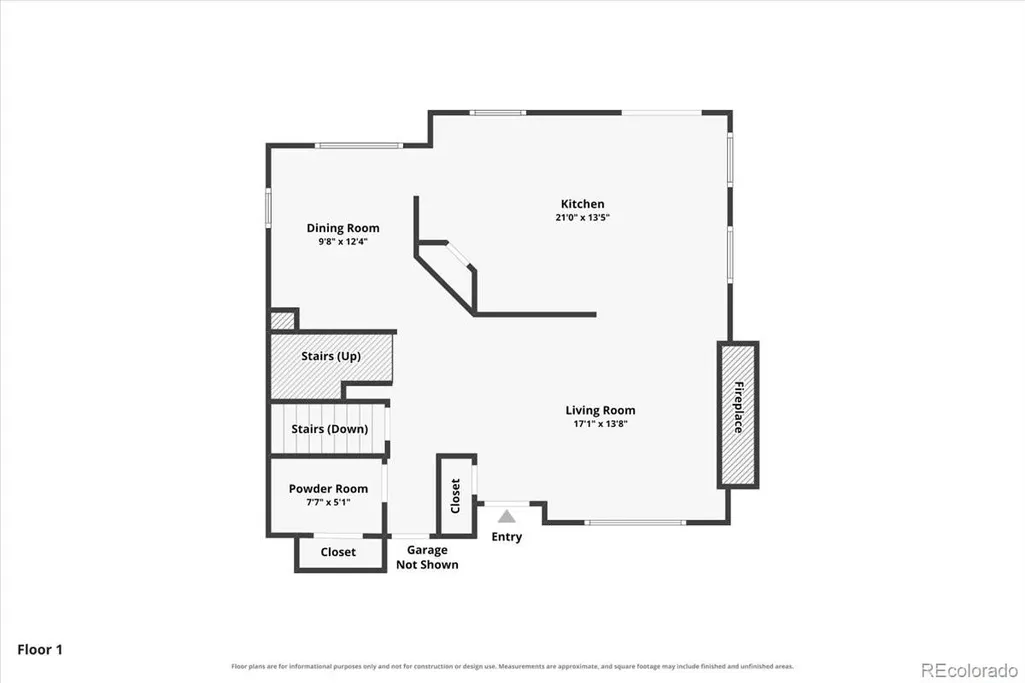
Welcome to this gorgeous, move-in ready 3-bedroom, 2.5-bath, 2-story home nestled in THE MEADOWS, a highly sought-after community of Castle Rock. Fresh full interior paint, new light fixtures, and thoughtfully curated finishes flow throughout the property, creating a clean, bright, and modern atmosphere from the moment you step inside. The main level is designed for effortless living and entertaining, featuring a spacious living room, formal dining room, powder room, laundry, durable LVP flooring and the spacious kitchen to include new cabinetry, Granite Counter Tops, SS appliances, pantry, and a classic subway tile backsplash. From here, step straight out to your fantastic backyard oasis. The spacious primary suite complete with a walk-in closet and a luxurious 5-piece en-suite bath with LVP flooring, two additional bedrooms and a beautifully updated full hall bathroom complete the upper level. The unfinished basement offers a blank canvas with endless potential for future equity and expansion. Situated on one of the largest lots at over a quarter-acre, the property backs directly to Paintbrush Park and the scenic Native Legend Open Space Greenbelt trail system. Mature, lush landscaping provides exceptional privacy, while a huge, extended stamped-concrete patio and fully fenced yard offer the perfect setting for outdoor dining and entertaining. Living in The Meadows means enjoying an unparalleled Colorado lifestyle. The community offers nearly 500 acres of protected open space, over 20 miles of trails, three resort-style pools, and The Grange Community Center—home to a huge water slide and year-round neighborhood events. Plus, you are just minutes from historic Downtown Castle Rock, the Outlets, and Philip S. Miller Park’s zip lines, adventure playgrounds, amphitheater, and famous Challenge Hill. QUICK CLOSE AVAILABLE!
| Elementary School | Middle School | High School |
|---|---|---|
| Soaring Hawk Elementary School | Castle Rock Middle School | Castle View High School |
| Price History | |
|---|---|
| 9/22/2026 | Listed $634,000 |
General Features
| Sewer | Public Sewer |
|---|---|
| Heating | Forced Air |
| Cooling | Central Air |
| Utilities | Electricity Connected,Natural Gas Connected |
| Possession | Closing/DOD |
| Roof | Composition |
| Appliances | Cooktop,Dishwasher,Disposal,Double Oven,Dryer,Gas Water Heater,Microwave,Refrigerator,Self Cleaning Oven,Washer |
| HOA Fee | 272 |
| Garage Spaces | 2 |
| Association Fee Includes | Recycling,Trash |
| Patio/Porch Features | Covered |
| Security Features | Carbon Monoxide Detector(s),Smoke Detector(s) |
| Construction Materials | Brick,Vinyl Siding |
| Exclusions | Seller's Personal Property,Staging Items |
| Pets Allowed | Yes |
| Year Built | 2002 |
| Levels | Two |
| Property Subtype | Single Family Residence |
| Tax Year | 2025 |
| Ownership | Individual |
| Assoc Fee Paid Per | Quarterly |
| County | Douglas |
| Property Type | Residential |
| Association Amenities | Clubhouse,Fitness Center,Park,Playground,Pool,Trail(s) |
| HOA | Yes |
| Attached Garage | Yes |
| Subdivision Name | The Meadows |
| Facing Direction | West |
| Full Baths | 2 |
| Status | Active |
| Directions | From Meadows Blvd,R on Cherokee Dr,L on Foothills Dr,L on Willowrun Dr,L on Willowrun Ct,property is on the corner. |
| High School | Castle View |
| City | Castle Rock |
| Association Name | The Meadows Neighborhood Company |
| Senior Community Y/N | No |
| High School District | Douglas RE-1 |
| Lot Size Units | Acres |
| Lot Size Square Feet | 10890 |
| Listing Terms | Cash,Conventional,FHA,VA Loan |
| Elementary School | Soaring Hawk |
| Tax Annual Amount | 4117 |
| Home Warranty Y/N | No |
| Middle/Junior High School | Castle Rock |
| Property Condition | Updated/Remodeled |
| Virtual Tour | https://www.zillow.com/view-imx/cc0aca55-119d-4e1b-91ec-e209fbf25750?setAttribution=mls&wl=true&initialViewType=pano |
| Structure Type | House |
| Standard Status | Active |
| Middle/Junior School District | Douglas RE-1 |
| Elementary School District | Douglas RE-1 |
Interior Features
| Interior Amenities | Built-in Features,Eat-in Kitchen,Five Piece Bath,Granite Counters,Pantry,Walk-In Closet(s) |
|---|---|
| Basement | Bath/Stubbed,Crawl Space,Full,Unfinished |
| Flooring | Carpet,Vinyl |
| Furnished Y/N | Unfurnished |
| Total Fireplaces | 1 |
| Fireplace Features | Gas,Living Room |
| Basement (Y/N) | Yes |
| Window Features | Storm Window(s),Window Treatments |
| Above Grade Finished Area | 1799 |
| Half Baths | 1 |
| Total Bedrooms | 3 |
| Main Level Bathrooms | 1 |
| Total Baths | 3 |
Exterior Features
| Exterior Amenities | Private Yard |
|---|---|
| Fencing | Full |
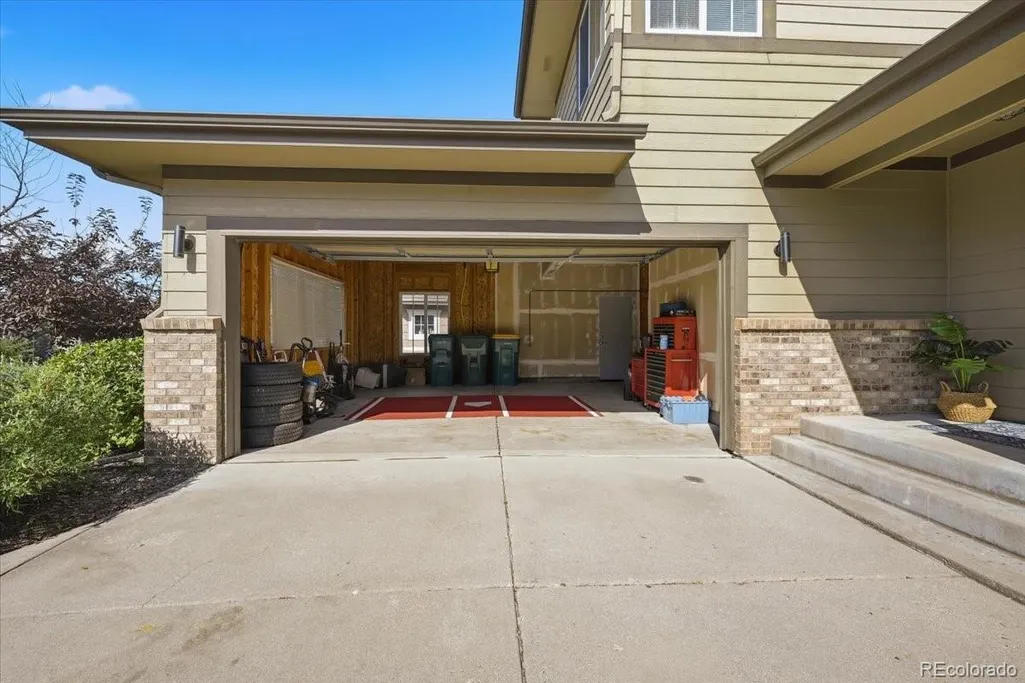
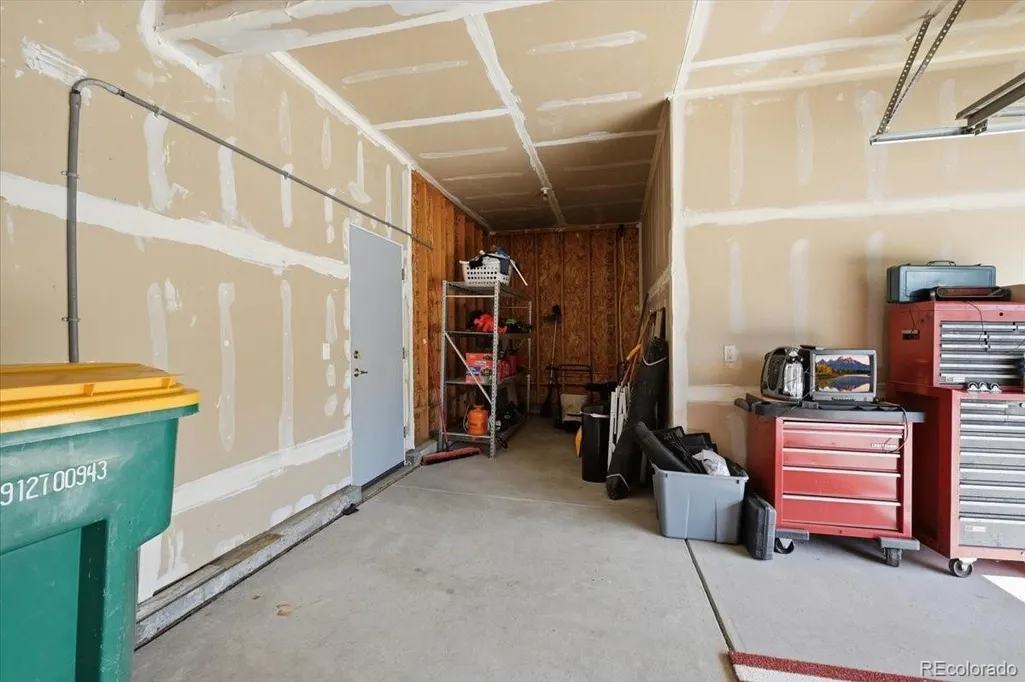
| Parking Features | Concrete,Exterior Access Door,Oversized |
| Lot Features | Corner Lot,Cul-De-Sac,Greenbelt,Irrigated,Landscaped,Level,Many Trees,Master Planned,Open Space,Sprinklers In Front,Sprinklers In Rear |
| Water Source | Public |
| Total Parking | 2 |
| Lot Size Area | 0.25 |
| Foundation Details | Slab |
| Building Area Total | 2696 |
| Lot Size Acres | 0.25 |
| Road Surface Type | Paved |
| Road Responsibility | Public Maintained Road |
Amenities
- Foreclosure
- Views
- Short Sale
- New Construction
- Adult 55+
- Lease To Own
- No HOA Fees
- Furnished
- Primary On Main
- Air Conditioning
- Seller Finance
- Green
- Fixer Upper
- Horse
- Golf
- Fireplace
- Deck
- Garage
- Basement
- Pool
Property vs Single Family Average in 80109
Price
Taxes
Year Built
In The Neighborhood
Just Listed
Castle Rock
$ 635,000
- Type
- Single Family
- Size
- 3,084 SqFt
- Rooms
- 2 Beds + 2.5 Baths
 RE/MAX Alliance #2243097
Just Listed
Castle Rock
$ 679,000
- Type
- Single Family
- Size
- 2,644 SqFt
- Rooms
- 4 Beds + 2.5 Baths
Coldwell Banker Realty 24 #9951212
Just Listed
Castle Rock
$ 535,000
- Type
- Single Family
- Size
- 1,792 SqFt
- Rooms
- 4 Beds + 2.5 Baths
HomeSmart Realty #6500544
Just Listed
Castle Rock
$ 525,000
- Type
- Single Family
- Size
- 2,354 SqFt
- Rooms
- 4 Beds + 3 Baths
West and Main Homes Inc #3276286
Just Listed
Castle Rock
$ 600,000
- Type
- Single Family
- Size
- 1,928 SqFt
- Rooms
- 3 Beds + 2.5 Baths
Century 21 Altitude Real Estate, LLC #5873286
Views
Castle Rock
$ 499,000
- Type
- Single Family
- Size
- 1,513 SqFt
- Rooms
- 2 Beds + 2.5 Baths
Redfin Corporation #5348786
Castle Rock
$ 550,000
- Type
- Single Family
- Size
- 1,768 SqFt
- Rooms
- 3 Beds + 2.5 Baths
Emblem Real Estate, Inc. #7834284
Open House
Castle Rock
$ 1,050,000
- Type
- Single Family
- Size
- 5,972 SqFt
- Rooms
- 5 Beds + 3.5 Baths
Duffy & Associates Llc #9114744
Views
Castle Rock
$ 825,000
- Type
- Single Family
- Size
- 4,062 SqFt
- Rooms
- 5 Beds + 3.5 Baths
Madison & Company Properties #1506821
Foreclosure
Castle Rock
$ 560,000
- Type
- Single Family
- Size
- 2,293 SqFt
- Rooms
- 4 Beds + 3.5 Baths
Dubrova and Associate LLC #2266851
Open House
Castle Rock
$ 900,000
- Type
- Single Family
- Size
- 5,615 SqFt
- Rooms
- 3 Beds + 2.5 Baths
Madison & Company Properties #9732559
Reduced
Castle Rock
$ 515,000
- Type
- Single Family
- Size
- 2,596 SqFt
- Rooms
- 3 Beds + 2.5 Baths
Your Castle Real Estate Inc #1605817

 The real estate listing information and related content displayed on this site is provided exclusively for consumers’ personal, non-commercial use and may not be used for any purpose other than to identify prospective properties consumers may be interested in purchasing. This information and related content is deemed reliable but is not guaranteed accurate by elevateMLS.
