

Views

Address
1869 County Road 21, Woodland Park, CO
Price
$ 650,000
Property Attributes
- MLS#4496964
- TypeSingle Family
- Listing Status Active
- CountyTELLER
- CityWoodland Park
- NeighborhoodBusch Tracts-Foard Tracks
- Zip80863
- StyleHouse
- Year Built1960
- Taxes$ 2311
- Price$ 650,000
- Bedrooms1
- Full Bathrooms1
- Half Bathrooms1
- Sqr Footage2087
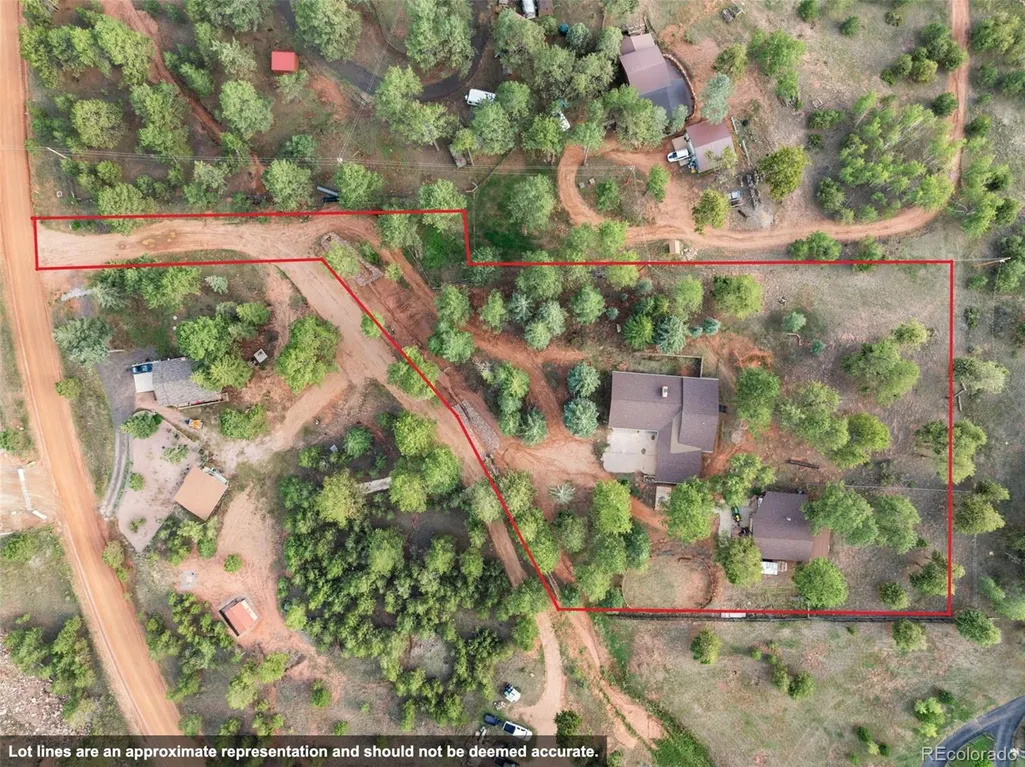
- Lot Size2.33 Acres
Data Source:
REColorado (MTOMLS)
Property Description
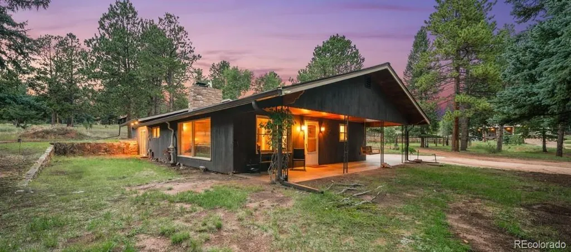
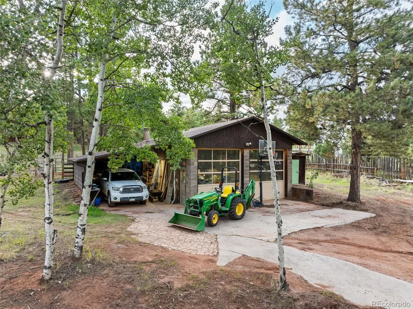
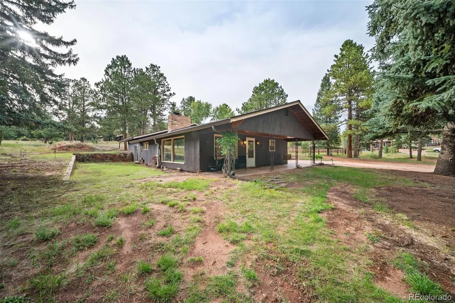
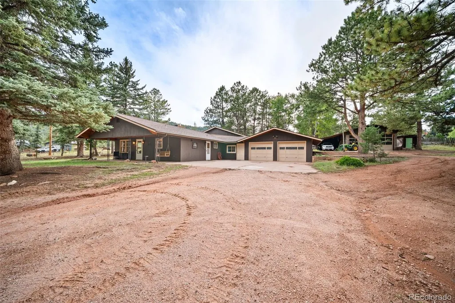
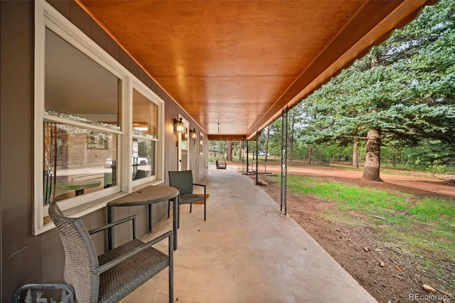
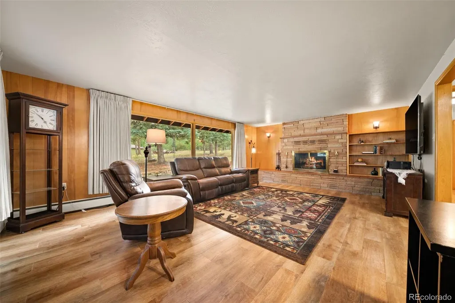
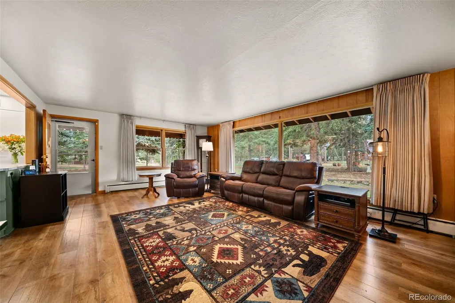
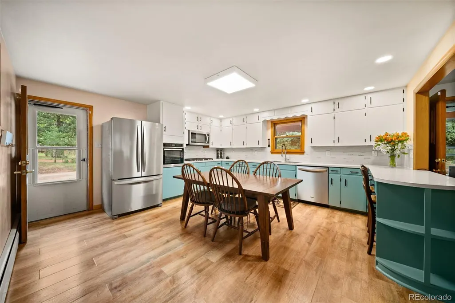
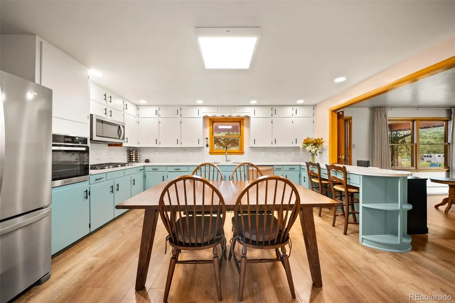
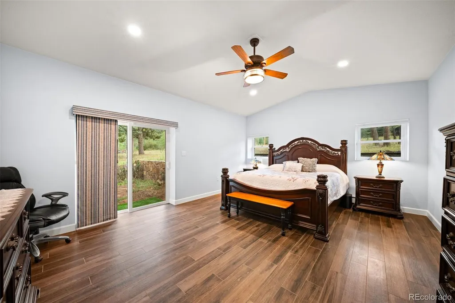
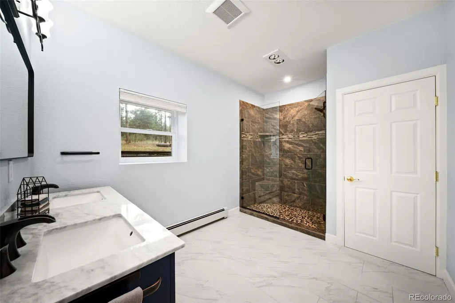
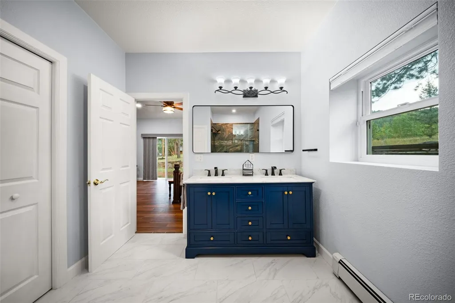
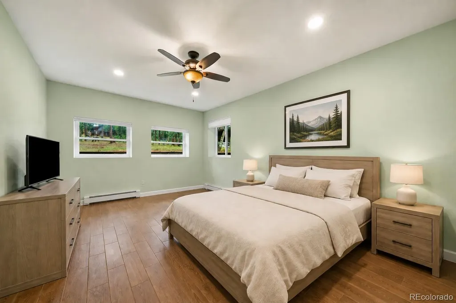
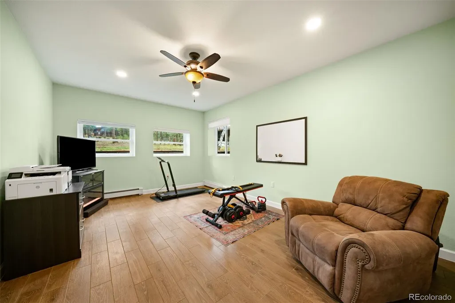
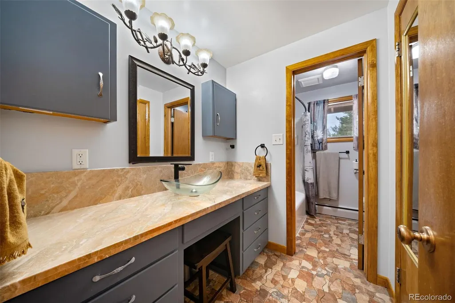
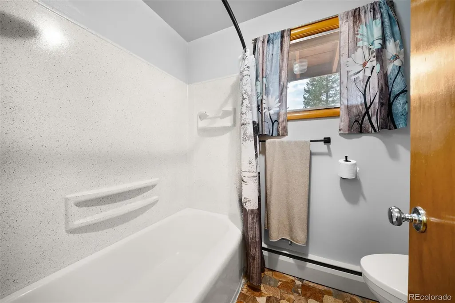
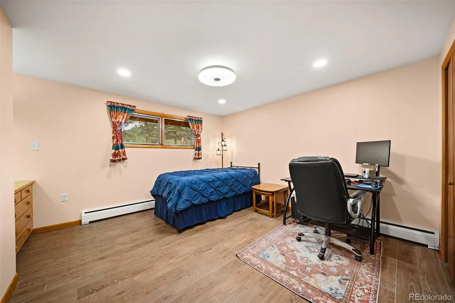
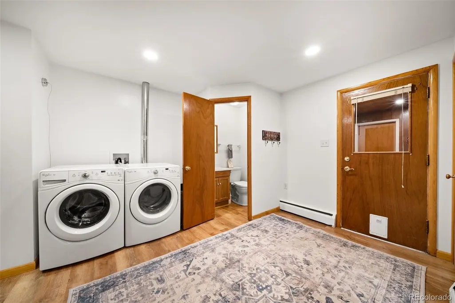
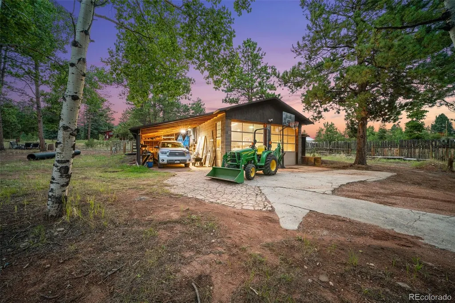
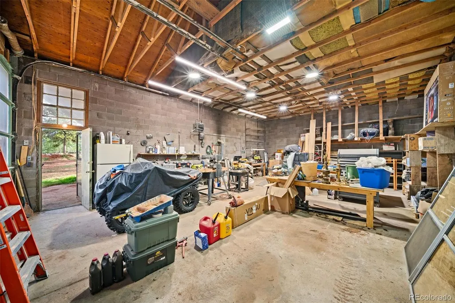
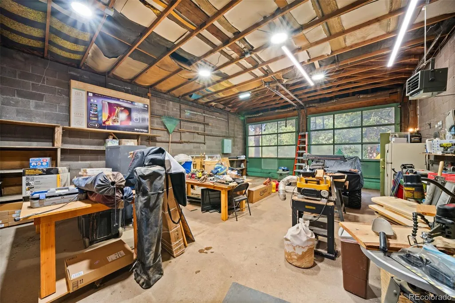
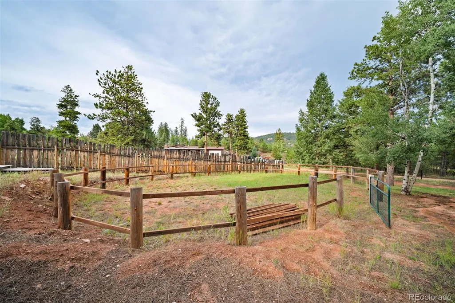
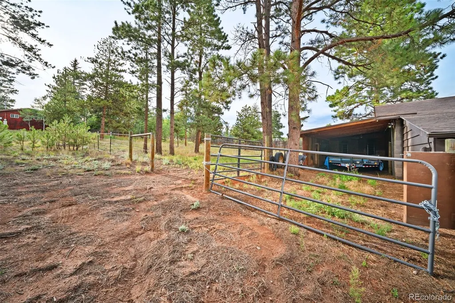
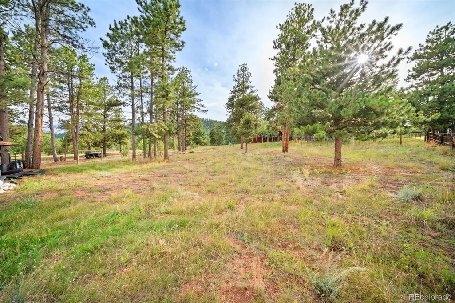
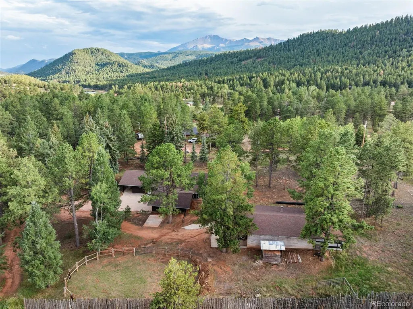
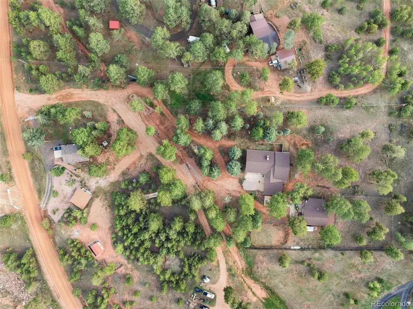
Enjoy the space and privacy of a country setting while still being conveniently located just outside city limits, with no HOA or covenants. Approximately 20 minutes from downtown Colorado Springs and 15 minutes from Manitou Springs, this property offers a rare balance of privacy, space, and accessibility. Surrounded by mature pines and aspens, it features a detached shop, horse-friendly amenities, and thoughtful improvements throughout. A newer addition expands the home with updated finishes and a fresh, comfortable feel. The bright main living area features oversized windows overlooking the wooded surroundings and a striking full-wall stone fireplace with built-in heat vents. Updated 30 mil LVP flooring runs through much of the home, while the refreshed kitchen offers generous cabinetry and counter space, updated lighting, a gas range with convection oven, and plenty of storage. The main bathroom has also been completely updated with a fresh, modern feel. The spacious primary suite features wood-look tile flooring, recessed lighting, and a sliding glass door providing direct access outside. The ensuite bath includes dual sinks and a large walk-in tiled shower. An additional bedroom offers flexible use as a home office, hobby room, or guest space. Other features include a cedar-lined closet and laundry room with utility sink. Additional updates include electrical improvements, whole-house surge protection, LED lighting, radon mitigation, a newer water softener, and three-zone baseboard hot-water heat. The home and garage also feature updated roofing, along with gutter, drainage, driveway, and culvert work. The approximately 850 sq. ft. detached shop offers room for vehicles, equipment, storage, or projects, plus an attached covered carport area with potential for horse use. A round pen is already in place, and the domestic well adds versatility for equestrian use. Schedule your showing today and see everything that makes this property truly stand out.
| Elementary School | Middle School | High School |
|---|---|---|
| Columbine Elementary School | Woodland Park Middle School | Woodland Park High School |
| Price History | |
|---|---|
| 9/16/2026 | Listed $650,000 |
General Features
| Sewer | Septic Tank |
|---|---|
| Heating | Baseboard,Propane |
| Cooling | None |
| Utilities | Electricity Connected,Propane |
| Possession | Closing/DOD |
| Roof | Composition |
| Appliances | Dishwasher,Microwave,Range,Refrigerator |
| Zoning | A-1 |
| Garage Spaces | 4 |
| Patio/Porch Features | Covered |
| Construction Materials | Frame,Wood Siding |
| Exclusions | Seller's personal property and any staging items. |
| Year Built | 1960 |
| View | Mountain(s) |
| Levels | One |
| Property Subtype | Single Family Residence |
| Tax Year | 2025 |
| Ownership | Corporation/Trust |
| County | Teller |
| Property Type | Residential |
| HOA | No |
| Attached Garage | Yes |
| Subdivision Name | Busch Tracts/Foard Tracks |
| Full Baths | 1 |
| Status | Active |
| Directions | Heading West on HWY 24 through Woodland Park,turn left on Aspen Garden Way,turn left on CR 21. Home is on the right. |
| High School | Woodland Park |
| City | Woodland Park |
| Senior Community Y/N | No |
| High School District | Woodland Park RE-2 |
| Lot Size Units | Acres |
| Lot Size Square Feet | 101494.8 |
| Listing Terms | Cash,Conventional,FHA,USDA Loan,VA Loan |
| Elementary School | Columbine |
| Tax Annual Amount | 2311 |
| Middle/Junior High School | Woodland Park |
| Structure Type | House |
| Standard Status | Active |
| Occupancy Type | Owner |
| Middle/Junior School District | Woodland Park RE-2 |
| Elementary School District | Woodland Park RE-2 |
Interior Features
| Basement | Crawl Space |
|---|---|
| Total Fireplaces | 1 |
| Fireplace Features | Living Room |
| Basement (Y/N) | No |
| Window Features | Window Coverings |
| Above Grade Finished Area | 2087 |
| Half Baths | 1 |
| Total Bedrooms | 1 |
| Main Level Bedrooms | 1 |
| Main Level Bathrooms | 2 |
| Total Baths | 2 |
Exterior Features
| Parking Features | 220 Volts,RV Garage |
|---|---|
| Lot Features | Many Trees |
| Water Source | Well |
| Total Parking | 4 |
| Lot Size Area | 2.33 |
| Building Area Total | 2087 |
| Lot Size Acres | 2.33 |
| Horse Y/N | Yes |
Amenities
- Foreclosure
- Views
- Short Sale
- New Construction
- Adult 55+
- Lease To Own
- No HOA Fees
- Furnished
- Primary On Main
- Air Conditioning
- Seller Finance
- Green
- Fixer Upper
- Horse
- Golf
- Fireplace
- Deck
- Garage
- Basement
- Pool
Property vs Single Family Average in 80863
Price
Taxes
Year Built
 The content relating to real estate for sale in this Web site comes in part from the Internet Data eXchange (IDX) program of METROLIST, INC., DBA RECOLORADO©. Real estate listings held by brokers other than HomeSmart Colorado are marked with the IDX Logo. This information is being provided for the consumers' personal, non-commercial use and may not be used for any other purpose. All information subject to change and should be independently verified. September 21, 2026 12:37 PM UTCd

 The real estate listing information and related content displayed on this site is provided exclusively for consumers’ personal, non-commercial use and may not be used for any purpose other than to identify prospective properties consumers may be interested in purchasing. This information and related content is deemed reliable but is not guaranteed accurate by elevateMLS.
