

Price Reduction - Views




































Address
11281 Niebrara Drive, Peyton, CO
Price
$ 599,900
Property Attributes
- MLS#8314846
- TypeSingle Family
- Listing Status Active
- CountyEL PASO
- CityPeyton
- NeighborhoodBent Grass Residential
- Zip80831
- StyleHouse
- Year Built2022
- Taxes$ 4177
- Price$ 599,900
- Bedrooms4
- Full Bathrooms3
- Half Bathrooms1
- Sqr Footage3827
- Lot Size0.17 Acres
Data Source:
REColorado (MTOMLS)
Property Description
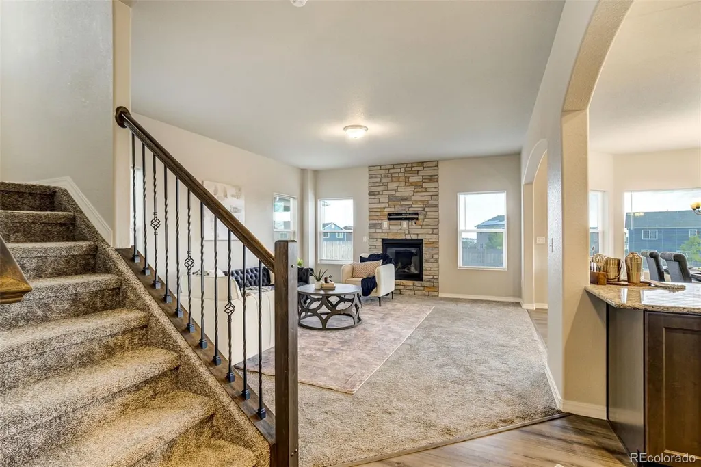
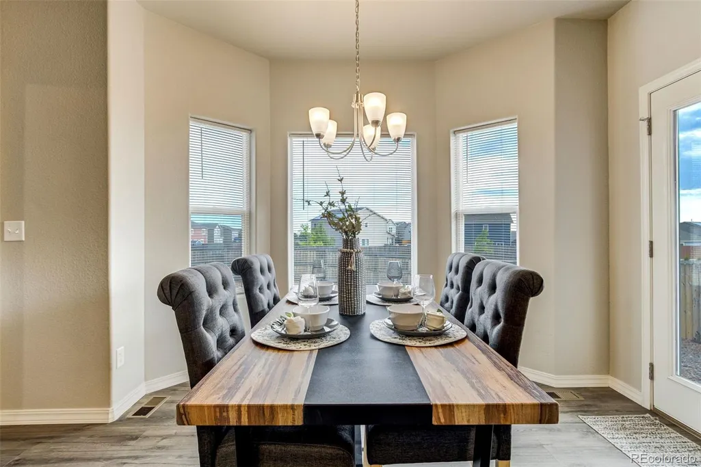
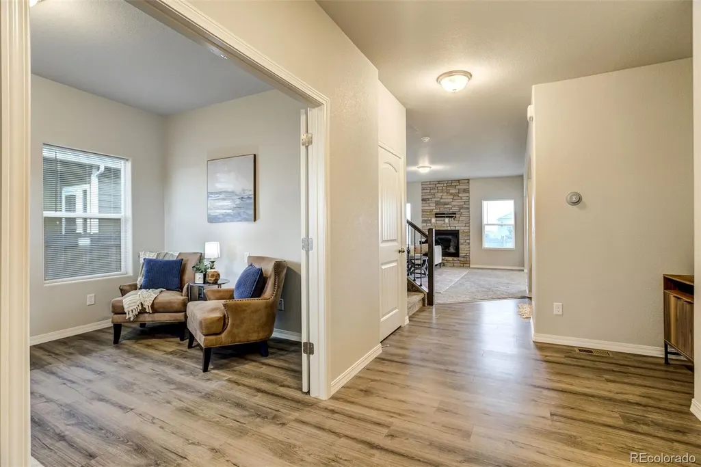
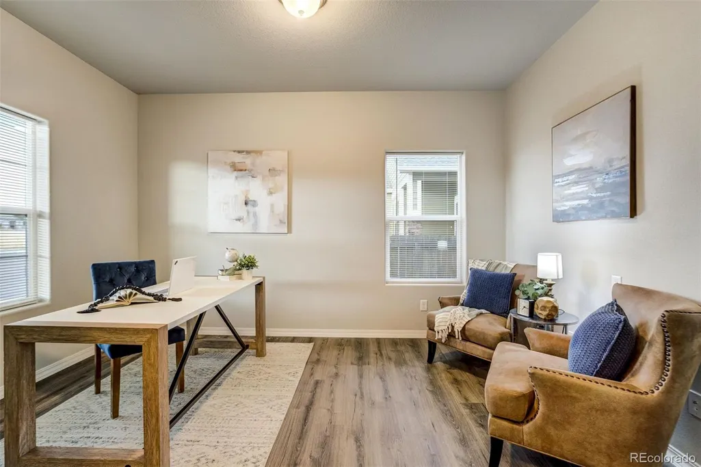
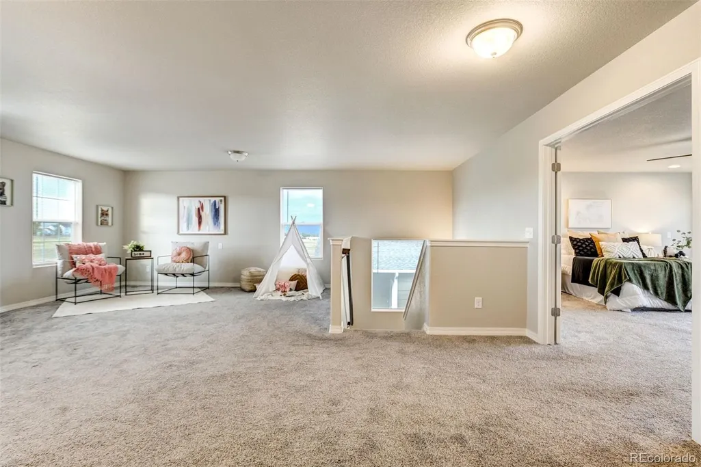
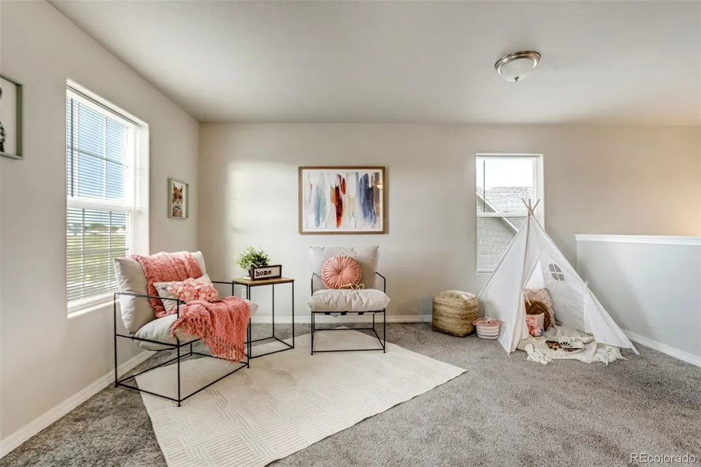
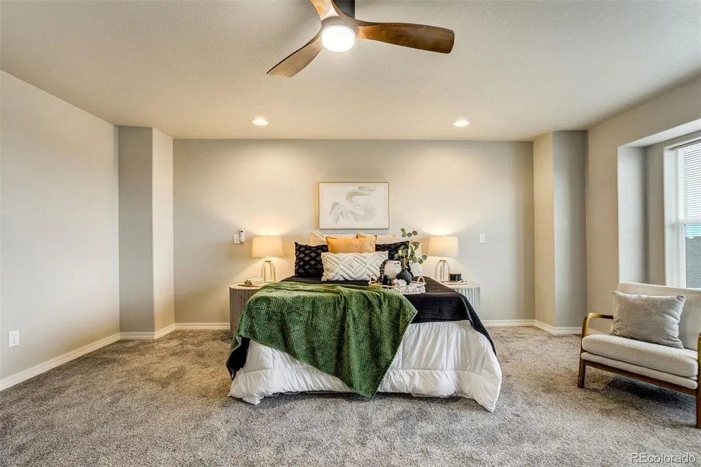
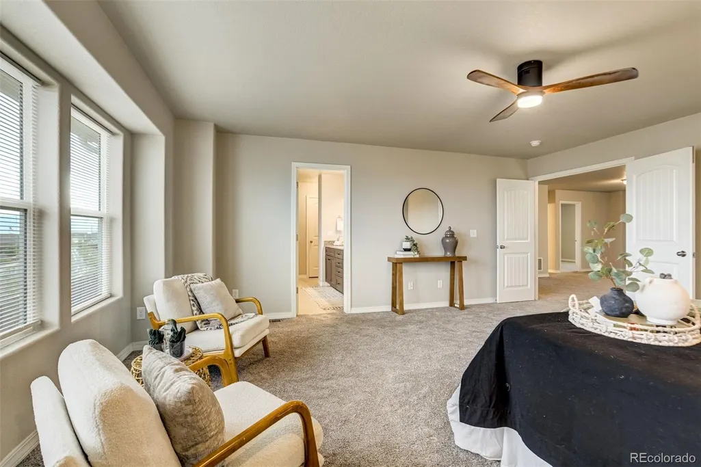
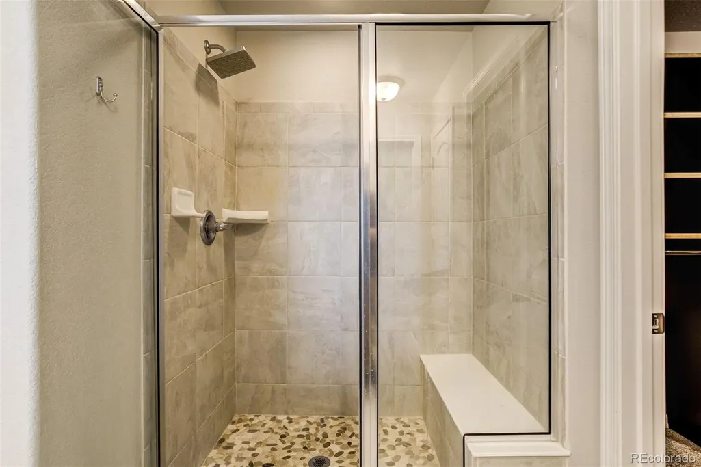
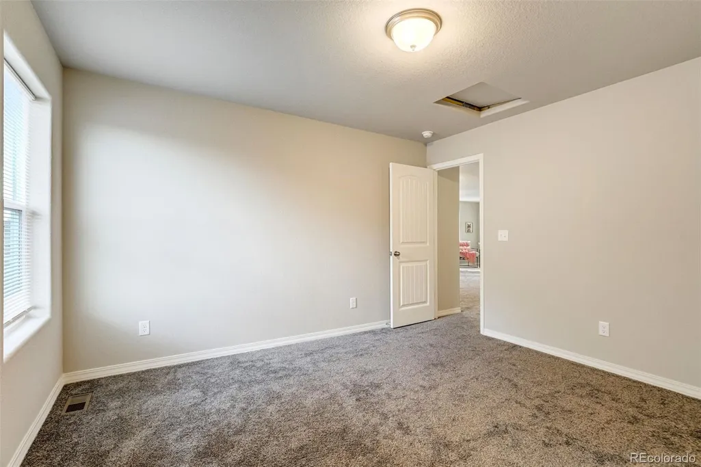
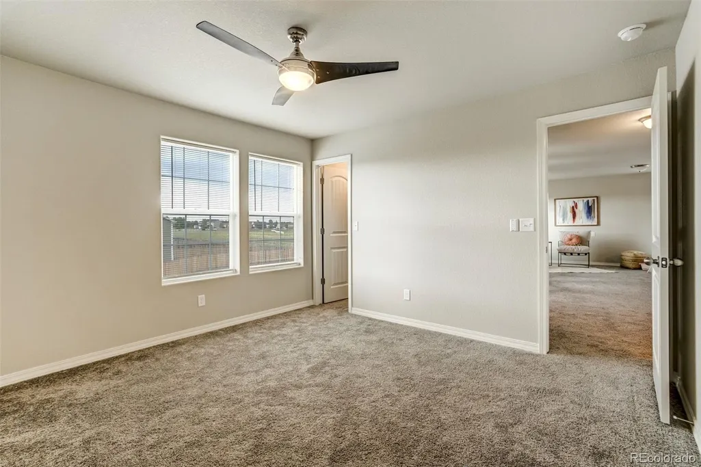
BETTER THAN NEW + ALL THE UPGRADES INCLUDED! This move-in-ready 4-bedroom, 3.5-bath home is packed with upgrades and features stunning Pikes Peak views, a fully finished basement, custom putting green, solar panels, and an EV charging outlet—all without the added expense or wait of a new build. The bright, open main level is filled with natural light and features upgraded kitchen cabinetry, a stainless refrigerator/freezer, dining room pop-out, and a dedicated office. Custom wood closets with built-in shelving and window coverings throughout add even more value. Upstairs, the spacious primary suite showcases beautiful Pikes Peak views, while the included washer and dryer make moving in even easier. The fully finished basement offers plenty of flexible living space for a rec room, home theater, gym, office, or guest suite. Step outside to a low-maintenance backyard designed for enjoying Colorado living, complete with turf, a custom putting green, and incredible Pikes Peak sunset views. The oversized two-car garage features an upgraded insulated garage door, added shelving, and an EV charging outlet. Energy-smart solar panels provide another valuable upgrade. Located on a quiet cul-de-sac in the desirable Bent Grass community, residents enjoy access to two recreation centers with pools and fitness facilities, neighborhood parks, and trails. Adding to the convenience, the new K–8 Honor Charter School is scheduled to open in August 2027 within walking distance of the home. The property is also conveniently located near shopping, dining, Peterson and Schriever Space Force Bases, and Falcon School District 49. Skip the new-build wait, the upgrades are already here. Come see the views, space, and extras that make this home stand out!
| Elementary School | Middle School | High School |
|---|---|---|
| Bennett Ranch Elementary School | Falcon Middle School | Falcon High School |
| Price History | |
|---|---|
| 7/27/2026 | Listed $640,000 |
| 8/3/2026 | 3$624,900 |
| 8/29/2026 | 3$609,900 |
| 9/17/2026 | 2$599,900 |
General Features
| Sewer | Public Sewer |
|---|---|
| Heating | Forced Air |
| Cooling | Central Air,Other |
| Utilities | Cable Available,Electricity Connected,Natural Gas Connected |
| Possession | Closing/DOD |
| Roof | Composition |
| Appliances | Dishwasher,Disposal,Dryer,Microwave,Oven,Range,Refrigerator,Washer |
| Zoning | PUD |
| Garage Spaces | 3 |
| Security Features | Carbon Monoxide Detector(s),Smoke Detector(s) |
| Construction Materials | Frame |
| Exclusions | Stagers items |
| Year Built | 2022 |
| View | Mountain(s) |
| Levels | Two |
| Property Subtype | Single Family Residence |
| Tax Year | 2025 |
| Ownership | Individual |
| County | El Paso |
| Property Type | Residential |
| HOA | No |
| Attached Garage | Yes |
| Subdivision Name | Bent Grass Residential |
| Facing Direction | East |
| Full Baths | 3 |
| Status | Active |
| Directions | From Woodmen Rd and Meridian Rd.. Go North to Bent Grass Meadows Dr. Turn right onto Barley Ct. Turn right onto Niebrara |
| High School | Falcon |
| City | Peyton |
| Senior Community Y/N | No |
| High School District | District 49 |
| Lot Size Units | Square Feet |
| Lot Size Square Feet | 7276 |
| Listing Terms | Cash,Conventional,FHA,VA Loan |
| Elementary School | Bennett Ranch |
| Tax Annual Amount | 4177 |
| Middle/Junior High School | Falcon |
| Structure Type | House |
| Builder Name | Challenger Homes |
| Standard Status | Active |
| Occupancy Type | Owner |
| Middle/Junior School District | District 49 |
| Elementary School District | District 49 |
Interior Features
| Interior Amenities | Ceiling Fan(s),Pantry,Smart Thermostat |
|---|---|
| Basement | Finished,Full |
| Flooring | Carpet,Tile,Wood |
| Total Fireplaces | 1 |
| Fireplace Features | Gas,Living Room |
| Basement (Y/N) | Yes |
| Window Features | Window Coverings |
| Above Grade Finished Area | 2782 |
| Half Baths | 1 |
| Total Bedrooms | 4 |
| Below Grade Finished Area | 1045 |
| Main Level Bathrooms | 1 |
| Total Baths | 4 |
Exterior Features
| Exterior Amenities | Private Yard,Rain Gutters |
|---|---|
| Fencing | Partial |
| Parking Features | Concrete,Oversized |
| Lot Features | Cul-De-Sac,Landscaped,Level |
| Water Source | Public |
| Total Parking | 3 |
| Lot Size Area | 7276 |
| Building Area Total | 3827 |
| Lot Size Acres | 0.17 |
| Builder Model | Charleston |
Amenities
- Foreclosure
- Views
- Short Sale
- New Construction
- Adult 55+
- Lease To Own
- No HOA Fees
- Furnished
- Primary On Main
- Air Conditioning
- Seller Finance
- Green
- Fixer Upper
- Horse
- Golf
- Fireplace
- Deck
- Garage
- Basement
- Pool
Property vs Single Family Average in 80831
Price
Taxes
Year Built
Visits


 The real estate listing information and related content displayed on this site is provided exclusively for consumers’ personal, non-commercial use and may not be used for any purpose other than to identify prospective properties consumers may be interested in purchasing. This information and related content is deemed reliable but is not guaranteed accurate by elevateMLS.
