

Views
Address
9723 Crowsley Court, Parker, CO
Price
$ 715,000
Property Attributes
- MLS#6002698
- TypeSingle Family
- Listing Status Active
- CountyDOUGLAS
- CityParker
- NeighborhoodStonegate
- Zip80134
- StyleTraditional
- Year Built2001
- Taxes$ 6715
- Price$ 715,000
- Bedrooms3
- Full Bathrooms2
- Half Bathrooms1
- Sqr Footage3733
- Lot Size0.17 Acres
Data Source:
REColorado (MTOMLS)
Property Description
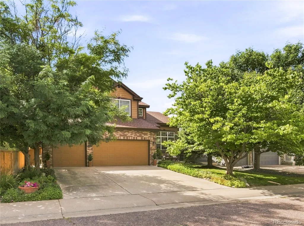
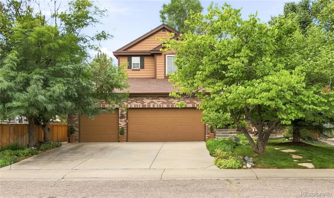
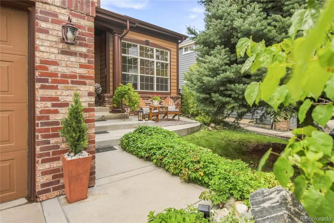
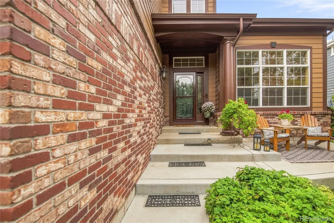
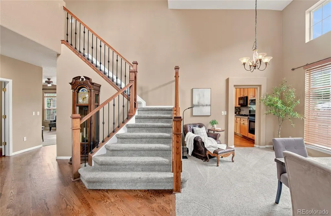
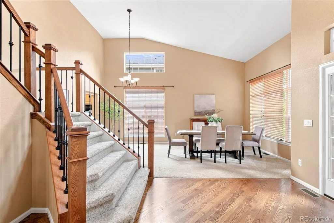
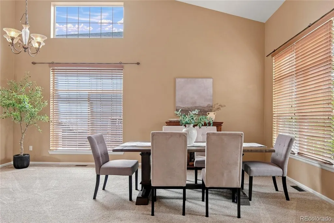
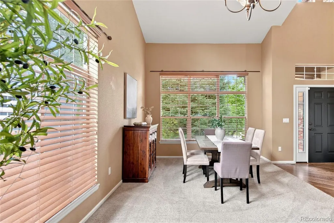
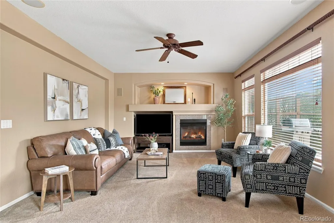
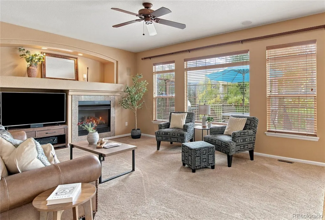
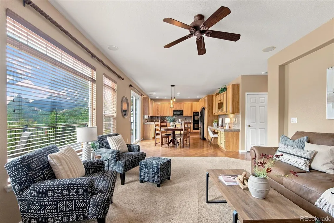
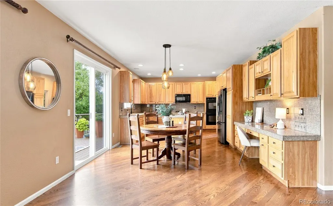
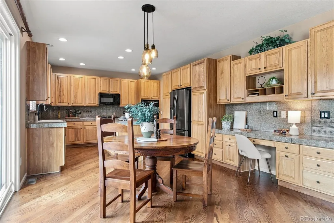
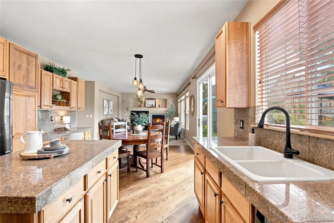
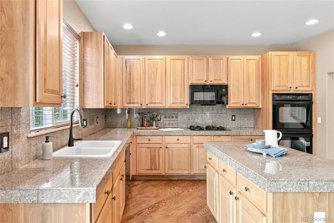
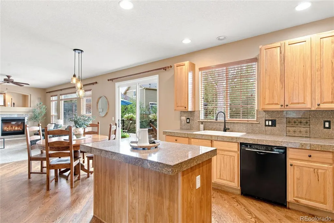
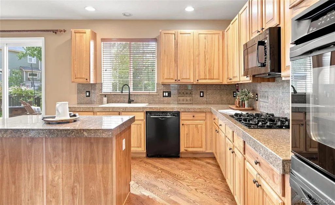
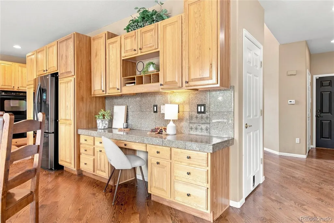
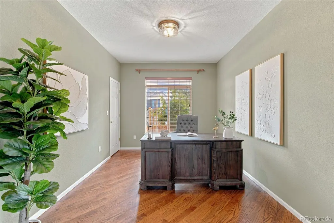
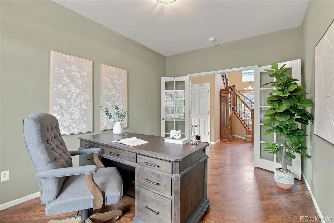
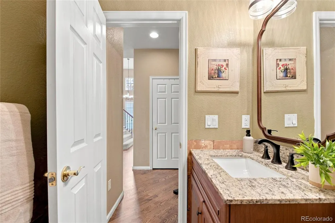
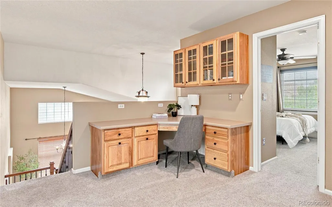
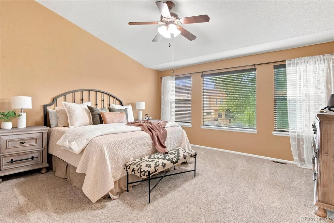
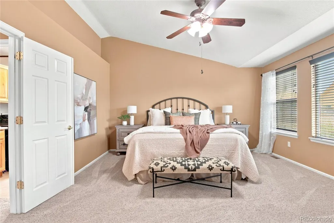
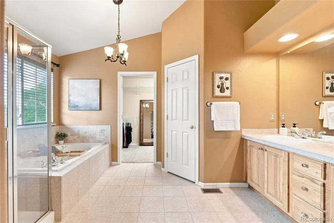
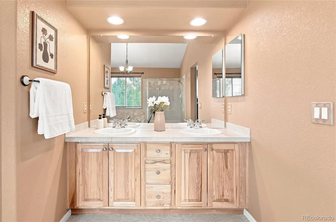
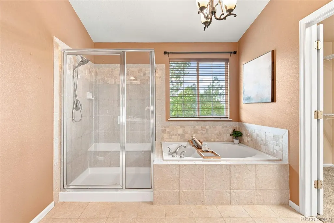
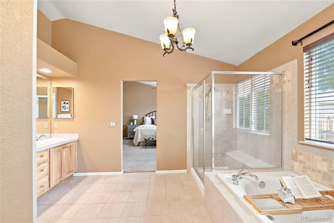
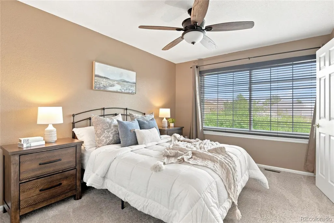
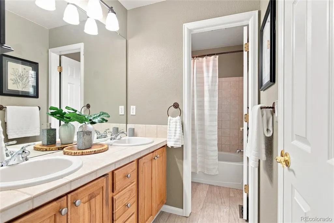
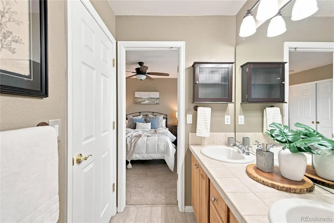
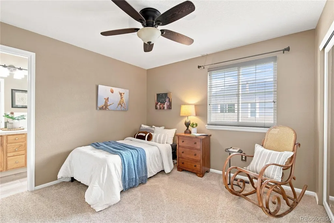
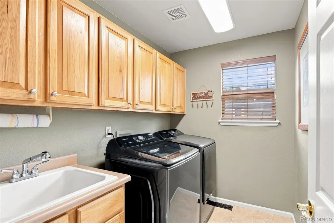
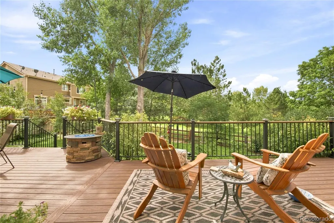
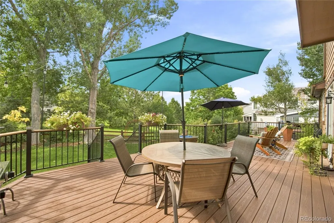
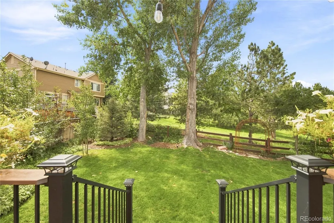
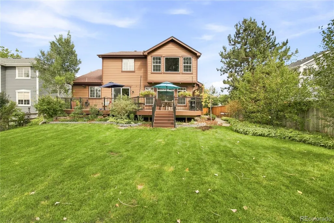
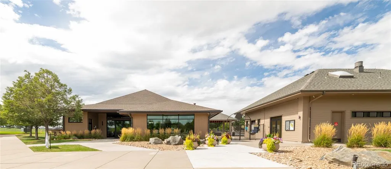
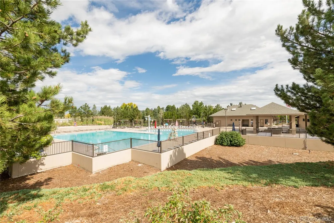
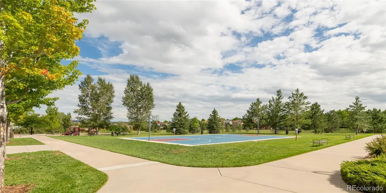
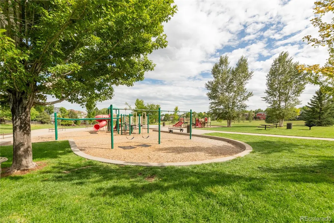
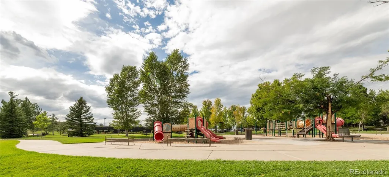
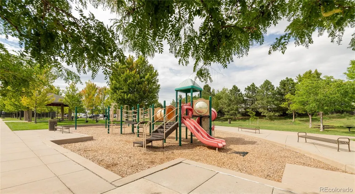
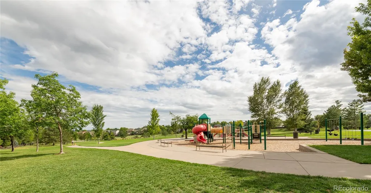
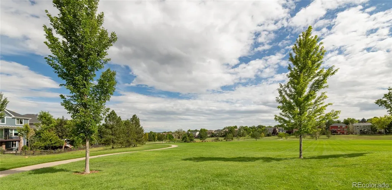
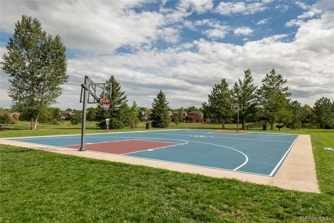
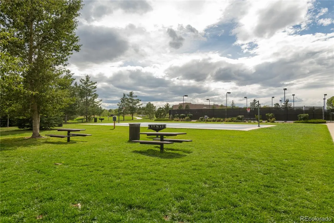
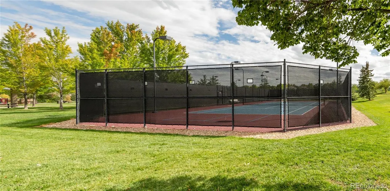
Welcome to this meticulously maintained home in the heart of Stonegate, perfectly situated on a quiet cul-de-sac backing to the park, complete with a walking trail just steps from your backyard. With a spacious layout that includes an unfinished basement ready for your personal touch, this home offers room to grow. Step inside to vaulted ceilings and an open, light-filled floor plan, where hardwood floors flow seamlessly throughout the main level. The kitchen is a true centerpiece - featuring hickory cabinets, an island, eat-in breakfast nook, and a seamless flow into the living room, where a cozy gas fireplace anchors the space. The adjacent dining area makes entertaining effortless. A dedicated office on the main floor is ideal for remote work or a quiet study. Upstairs, the primary suite is a true retreat, with oversized windows framing peaceful views of the park and trail beyond. The spa-like five-piece bath and generous walk-in closet complete this private escape. A versatile loft space offers endless possibilities - a reading nook, craft area, or additional workspace to suit your needs. Two more bedrooms share a convenient Jack-and-Jill bathroom, offering privacy and functionality for family or guests. The unfinished basement is a blank canvas - ready for you to create a home gym, additional flex space, or finish it exactly to your vision. Outside, enjoy a great backyard and deck, perfect for relaxing or entertaining while taking in the park and trail views. Living in Stonegate means resort-style amenities right outside your door: two community pools, tennis courts, playgrounds, and parks, all just minutes from shopping, coffee shops, and everyday conveniences. This is Parker living at its finest - don’t miss this rare opportunity in one of the area’s most sought-after communities.
| Elementary School | Middle School | High School |
|---|---|---|
| Mammoth Heights Elementary School | Sierra Middle School | Chaparral High School |
| Price History | |
|---|---|
| 9/4/2026 | Listed $715,000 |
General Features
| Sewer | Public Sewer |
|---|---|
| Heating | Forced Air |
| Cooling | Central Air |
| Utilities | Cable Available,Electricity Available,Internet Access (Wired) |
| Possession | Closing/DOD |
| Roof | Composition |
| Appliances | Cooktop,Dishwasher,Disposal,Dryer,Humidifier,Microwave,Oven,Refrigerator,Washer |
| Zoning | PUD |
| HOA Fee | 200 |
| Garage Spaces | 3 |
| Association Fee Includes | Maintenance Grounds,Sewer,Snow Removal,Trash,Water |
| Patio/Porch Features | Deck,Patio |
| Architectural Style | Traditional |
| Security Features | Carbon Monoxide Detector(s),Smoke Detector(s),Video Doorbell |
| Construction Materials | Vinyl Siding |
| Exclusions | sellers personal property,refrigerator in the garage,mirror in primary bedroom closet,and all staging furniture |
| Pets Allowed | Cats OK,Dogs OK |
| Year Built | 2001 |
| Levels | Two |
| Property Subtype | Single Family Residence |
| Tax Year | 2025 |
| Ownership | Individual |
| Assoc Fee Paid Per | Annually |
| County | Douglas |
| Property Type | Residential |
| Association Amenities | Clubhouse,Park,Playground,Pool,Tennis Court(s),Trail(s) |
| HOA | Yes |
| Attached Garage | Yes |
| Subdivision Name | Stonegate |
| Full Baths | 2 |
| Status | Active |
| Directions | From C-470 head south on Jordan Road to Northgate which becomes Centre Circle and then take a right on Crowsley Court. The home is on the west side of the street. GPS also works well for this locatio |
| High School | Chaparral |
| City | Parker |
| Association Name | Stonegate Village |
| Entry Location | Stairs |
| Senior Community Y/N | No |
| High School District | Douglas RE-1 |
| Lot Size Units | Square Feet |
| Lot Size Square Feet | 7318 |
| Listing Terms | 1031 Exchange,Cash,Conventional,FHA,VA Loan |
| Spa Features | Bath |
| Elementary School | Mammoth Heights |
| Tax Annual Amount | 6715 |
| Home Warranty Y/N | No |
| Middle/Junior High School | Sierra |
| Virtual Tour | https://www.listingsmagic.com/sps/tour-slider/index.php?property_ID=285685&ld_reg=Y |
| Structure Type | House |
| Builder Name | Ryland Homes |
| Standard Status | Active |
| Occupancy Type | Owner |
| Middle/Junior School District | Douglas RE-1 |
| Elementary School District | Douglas RE-1 |
Interior Features
| Interior Amenities | Breakfast Bar,Built-in Features,Ceiling Fan(s),Eat-in Kitchen,Entrance Foyer,Five Piece Bath,Granite Counters,High Ceilings,Jack & Jill Bathroom,Kitchen Island,Open Floorplan,Pantry,Primary Suite,Smo |
|---|---|
| Basement | Full,Unfinished |
| Flooring | Carpet,Tile,Vinyl,Wood |
| Furnished Y/N | Unfurnished |
| Total Fireplaces | 1 |
| Fireplace Features | Gas,Living Room |
| Basement (Y/N) | Yes |
| Window Features | Double Pane Windows,Window Treatments |
| Above Grade Finished Area | 2423 |
| Half Baths | 1 |
| Laundry Features | Sink,In Unit |
| Total Bedrooms | 3 |
| Main Level Bathrooms | 1 |
| Total Baths | 3 |
Exterior Features
| Exterior Amenities | Private Yard |
|---|---|
| Fencing | Full |
| Lot Features | Cul-De-Sac,Landscaped,Many Trees,Master Planned,Near Public Transit,Sprinklers In Front,Sprinklers In Rear |
| Water Source | Public |
| Total Parking | 3 |
| Lot Size Area | 7318 |
| Building Area Total | 3733 |
| Lot Size Acres | 0.17 |
| Road Surface Type | Paved |
| Road Frontage Type | Public |
| Builder Model | Chateau |
| Road Responsibility | Public Maintained Road |
Amenities
- Foreclosure
- Views
- Short Sale
- New Construction
- Adult 55+
- Lease To Own
- No HOA Fees
- Furnished
- Primary On Main
- Air Conditioning
- Seller Finance
- Green
- Fixer Upper
- Horse
- Golf
- Fireplace
- Deck
- Garage
- Basement
- Pool
Property vs Single Family Average in 80134
Price
Taxes
Year Built
Visits
In The Neighborhood
Views
Parker
$ 600,000
- Type
- Single Family
- Size
- 3,539 SqFt
- Rooms
- 4 Beds + 3 Baths
 Your Castle Real Estate Inc #2170341
Parker
$ 665,000
- Type
- Single Family
- Size
- 3,357 SqFt
- Rooms
- 4 Beds + 3.5 Baths
Your Castle Realty LLC #6387820
Reduced
Parker
$ 589,000
- Type
- Single Family
- Size
- 2,559 SqFt
- Rooms
- 3 Beds + 2.5 Baths
HomeSmart Realty #9825847
Reduced
Parker
$ 559,000
- Type
- Single Family
- Size
- 1,495 SqFt
- Rooms
- 3 Beds + 2.5 Baths
Blue Picket Realty #2548412
Parker
$ 678,000
- Type
- Single Family
- Size
- 3,319 SqFt
- Rooms
- 3 Beds + 3.5 Baths
Keller Williams Action Realty LLC #5402815
Parker
$ 675,000
- Type
- Single Family
- Size
- 3,030 SqFt
- Rooms
- 3 Beds + 2 Baths
RE/MAX Professionals #9216037
Reduced
Parker
$ 650,000
- Type
- Single Family
- Size
- 2,979 SqFt
- Rooms
- 4 Beds + 4 Baths
Newman Realty Group #6097560
Reduced
Parker
$ 700,000
- Type
- Single Family
- Size
- 3,274 SqFt
- Rooms
- 4 Beds + 3.5 Baths
LIV Sotheby's International Realty #4344405
Reduced
Parker
$ 719,900
- Type
- Single Family
- Size
- 4,037 SqFt
- Rooms
- 4 Beds + 3.5 Baths
Marrs Realty and Management #1750160
Reduced
Colorado Springs
$ 599,000
- Type
- Single Family
- Size
- 3,429 SqFt
- Rooms
- 5 Beds + 3 Baths
REMAX PROPERTIES #5990682
Reduced
Parker
$ 678,000
- Type
- Single Family
- Size
- 2,702 SqFt
- Rooms
- 4 Beds + 4 Baths
Real Broker, LLC DBA Real #6158478

 The real estate listing information and related content displayed on this site is provided exclusively for consumers’ personal, non-commercial use and may not be used for any purpose other than to identify prospective properties consumers may be interested in purchasing. This information and related content is deemed reliable but is not guaranteed accurate by elevateMLS.
