

Price Reduction
Address
17193 Opal Hill Drive, Parker, CO
Price
$ 779,950
Property Attributes
- MLS#9017365
- TypeSingle Family
- Listing Status Active
- CountyDOUGLAS
- CityParker
- NeighborhoodStonegate
- Zip80134
- StyleTraditional
- Year Built2000
- Taxes$ 4928
- Price$ 779,950
- Bedrooms5
- Full Bathrooms3
- Half Bathrooms1
- Sqr Footage4205
- Lot Size0.17 Acres
Data Source:
REColorado (MTOMLS)
Property Description
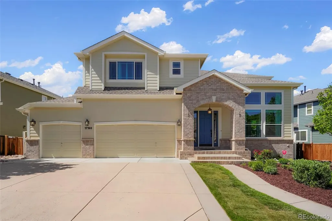
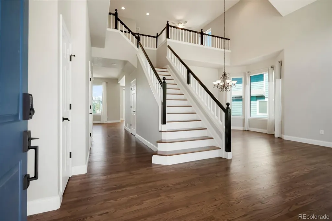
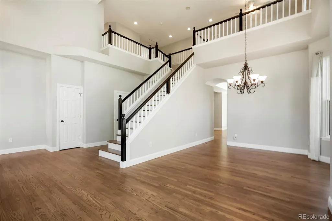
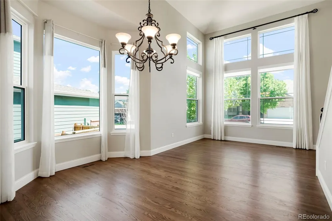
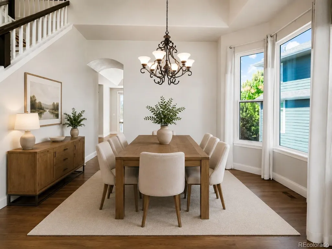
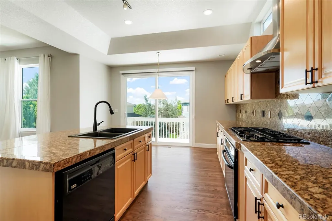
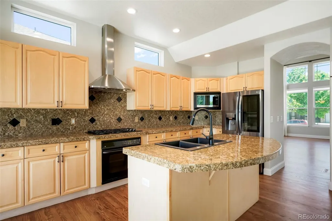
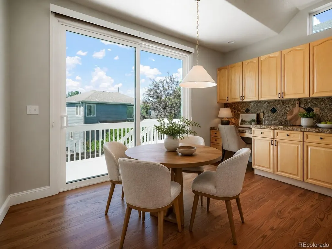
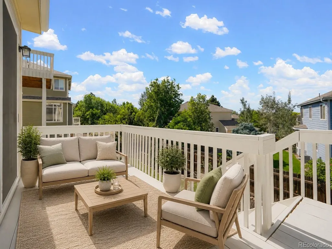
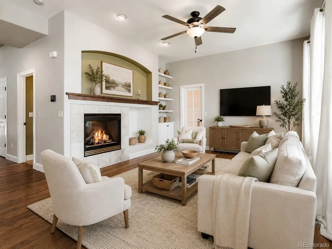
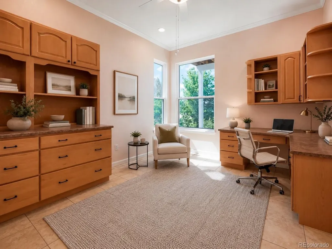
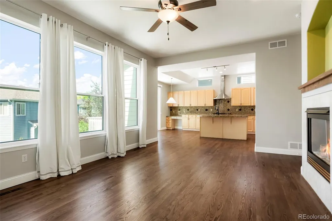
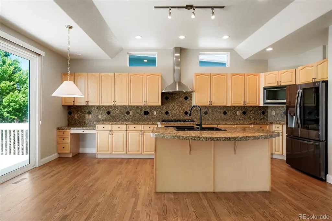
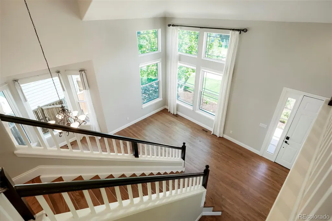
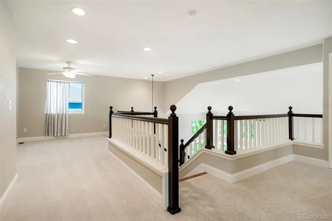
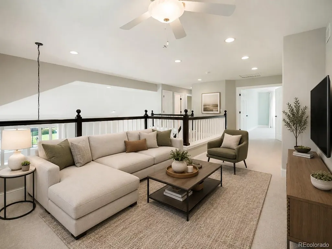
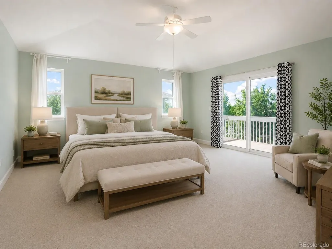
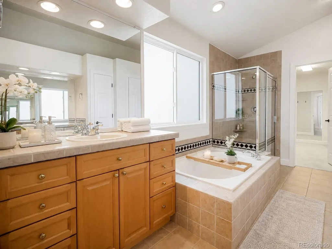
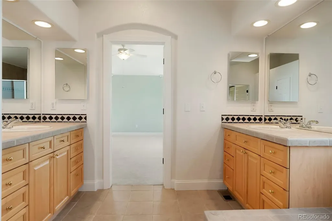
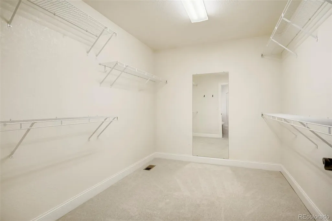
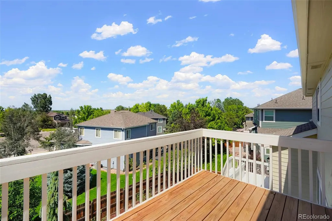
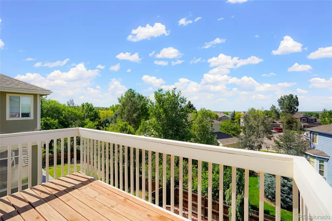
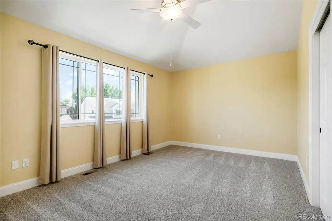
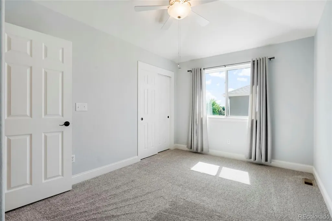
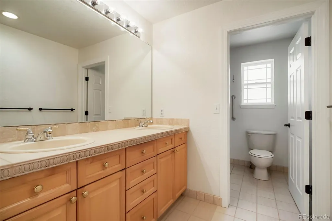
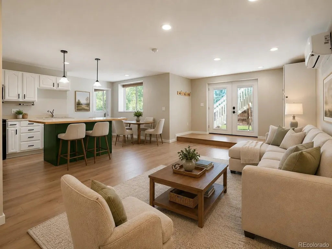
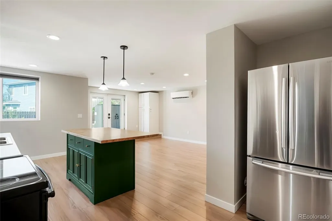
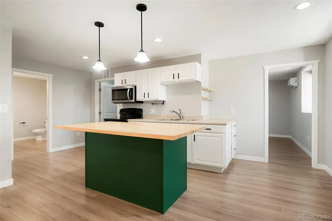
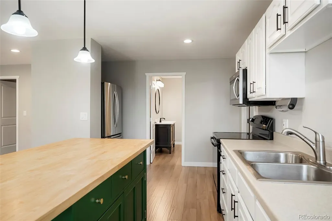
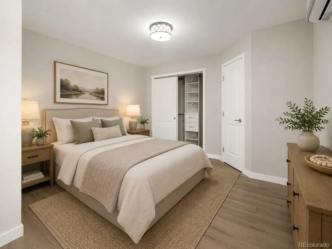
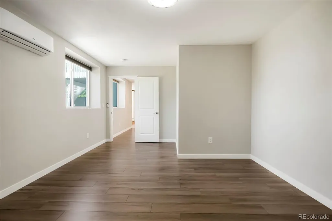
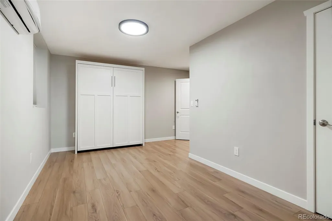
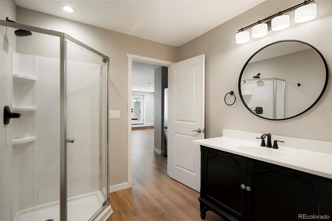
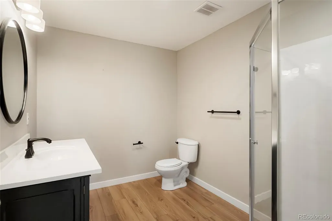
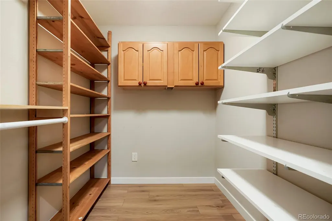
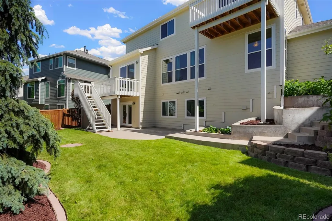
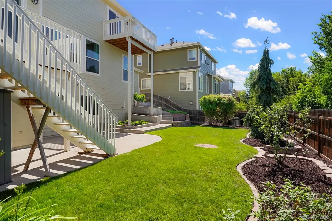
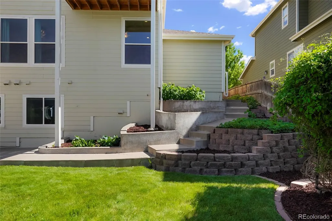
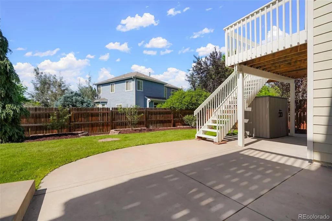
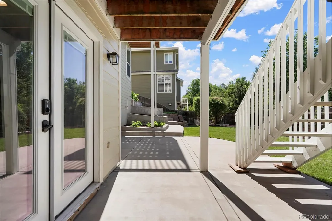
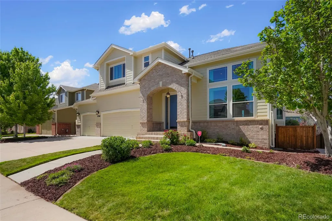
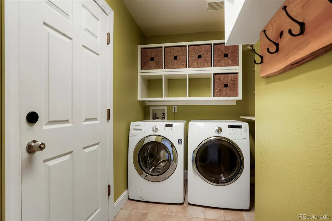
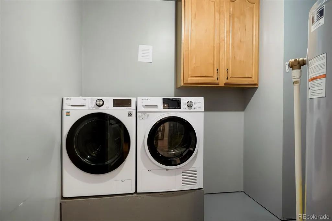
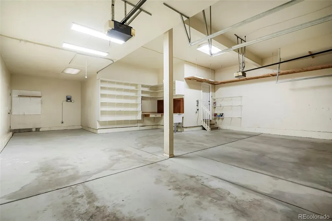
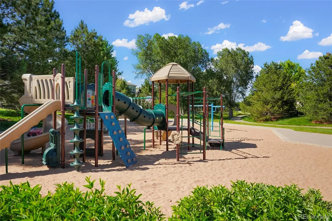
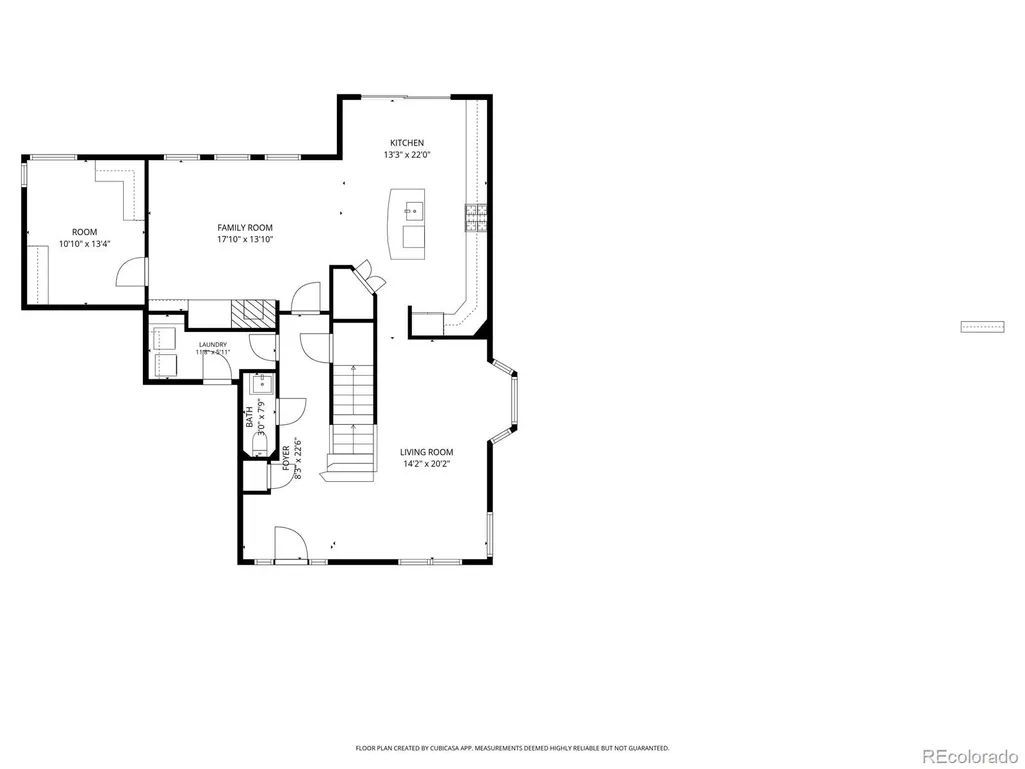
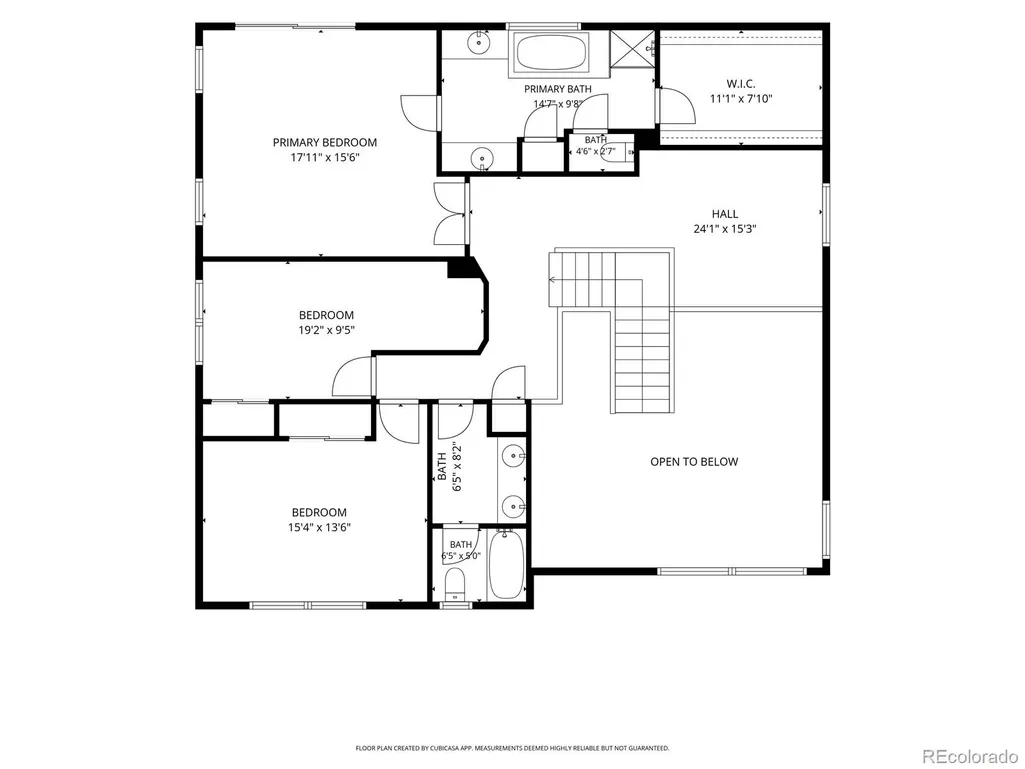
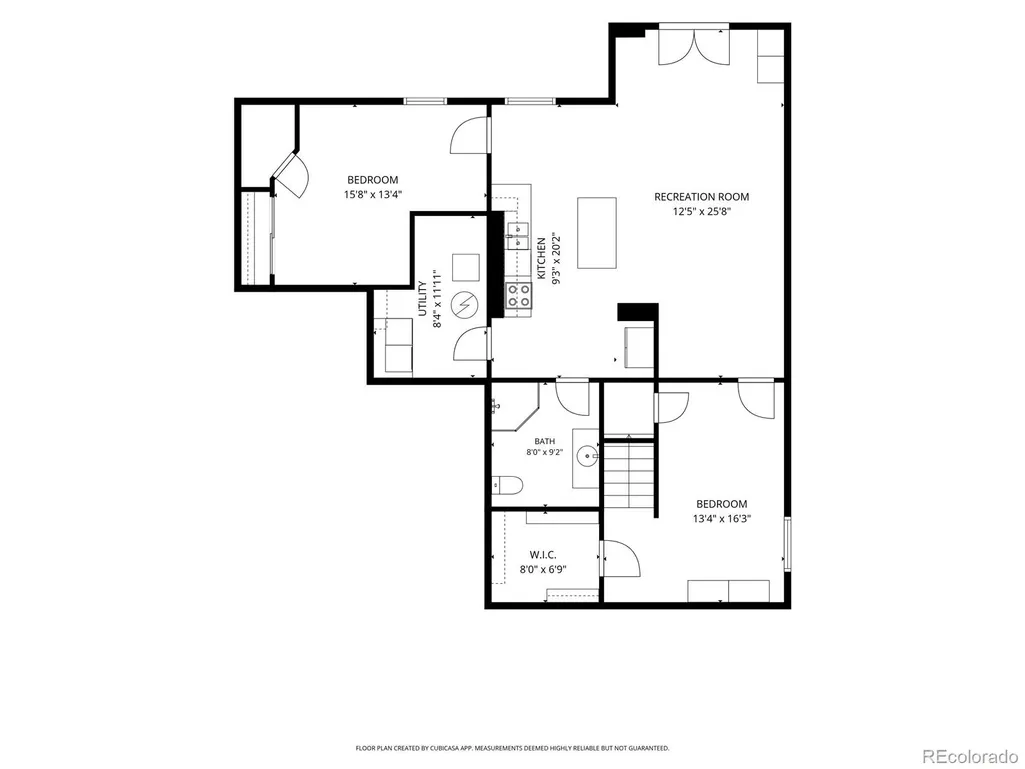
Step into this beautiful Parker home offering over 4,000 square feet of versatile living space. Featuring five bedrooms, four bathrooms, a rare four-car garage, and a separate basement apartment. The main level showcases an open, flowing floorplan with gleaming hardwood floors and a private study that can easily serve as a craft room or home office. At the heart of the home is a bright, eat-in kitchen boasting a large island with granite countertops, stainless steel appliances, and 42-inch cabinetry. Upstairs, the inviting primary suite provides a relaxing everyday escape, complete with a luxurious five-piece ensuite bath and a generous walk-in closet. Two additional bedrooms and a full bathroom finish the top floor. Designed with ultimate flexibility in mind, the fully finished and permitted walk-out basement is a massive standout feature. It includes a secure private entrance, a full second kitchen with a butcher block island, separate laundry facilities, two bedrooms, and a three-quarter bathroom. This self-contained space is the ideal setup for multigenerational living, extended guests, or potential rental income. Recent improvements include fresh interior and exterior paint, all-new windows with transferable warranty, and a new roof. Located in the highly desirable community of Parker, residents enjoy immediate access to local parks, scenic trails, expansive open spaces, and excellent recreational amenities. Experience the charming small-town feel of Main Street, highlighted by year-round community events like the annual Parker Days Festival, all while maintaining convenient commuting access to the Denver Tech Center and DIA. All appliances stay, including refrigerator, washer and dryer in the basement apartment as well as the murphy bed in the basement and rasberry plants along the side walkway!
| Elementary School | Middle School | High School |
|---|---|---|
| Cherokee Trail Elementary School | Sierra Middle School | Chaparral High School |
| Price History | |
|---|---|
| 6/12/2026 | Listed $825,000 |
| 7/21/2026 | 4$795,000 |
| 9/9/2026 | 2$779,950 |
General Features
| Sewer | Public Sewer |
|---|---|
| Heating | Forced Air |
| Cooling | Central Air,Other |
| Utilities | Cable Available |
| Possession | Immediate |
| Roof | Composition |
| Appliances | Convection Oven,Cooktop,Dishwasher,Disposal,Dryer,Gas Water Heater,Microwave,Oven,Range,Refrigerator,Washer |
| Zoning | PDU |
| HOA Fee | 52 |
| Garage Spaces | 4 |
| Patio/Porch Features | Deck,Front Porch,Patio |
| Architectural Style | Traditional |
| Security Features | Carbon Monoxide Detector(s),Smart Locks,Smoke Detector(s) |
| Construction Materials | Frame,Wood Siding |
| Exclusions | None |
| Year Built | 2000 |
| Levels | Two |
| Property Subtype | Single Family Residence |
| Tax Year | 2025 |
| Ownership | Individual |
| Assoc Fee Paid Per | Quarterly |
| County | Douglas |
| Property Type | Residential |
| HOA | Yes |
| Attached Garage | Yes |
| Subdivision Name | Stonegate |
| Full Baths | 2 |
| Status | Active |
| Directions | From E-470 go south on Jordan Rd past Lincoln. Left on Rockbrook,left on Cornerstone,right on Opal Hill. |
| High School | Chaparral |
| City | Parker |
| Association Name | Stonegate Village Owners Association |
| Senior Community Y/N | No |
| High School District | Douglas RE-1 |
| Lot Size Units | Acres |
| Lot Size Square Feet | 7405.2 |
| Listing Terms | Cash,Conventional,FHA,VA Loan |
| Elementary School | Cherokee Trail |
| Tax Annual Amount | 4928 |
| Middle/Junior High School | Sierra |
| Virtual Tour | https://youtu.be/5J4oD8WsK2s |
| Structure Type | House |
| Standard Status | Active |
| Middle/Junior School District | Douglas RE-1 |
| Elementary School District | Douglas RE-1 |
Interior Features
| Basement | Full,Walk-Out Access |
|---|---|
| Total Fireplaces | 1 |
| Fireplace Features | Family Room |
| Basement (Y/N) | Yes |
| Above Grade Finished Area | 2831 |
| Half Baths | 1 |
| 3/4 Baths | 1 |
| Laundry Features | In Unit |
| Total Bedrooms | 5 |
| Below Grade Finished Area | 1262 |
| Main Level Bathrooms | 1 |
| Total Baths | 4 |
Exterior Features
| Water Source | Public |
|---|---|
| Total Parking | 4 |
| Lot Size Area | 0.17 |
| Building Area Total | 4205 |
| Lot Size Acres | 0.17 |
Amenities
- Foreclosure
- Views
- Short Sale
- New Construction
- Adult 55+
- Lease To Own
- No HOA Fees
- Furnished
- Primary On Main
- Air Conditioning
- Seller Finance
- Green
- Fixer Upper
- Horse
- Golf
- Fireplace
- Deck
- Garage
- Basement
- Pool
Property vs Single Family Average in 80134
Price
Taxes
Year Built
Visits
In The Neighborhood
Views
Parker
$ 600,000
- Type
- Single Family
- Size
- 3,539 SqFt
- Rooms
- 4 Beds + 3 Baths
 Your Castle Real Estate Inc #2170341
Views
Parker
$ 715,000
- Type
- Single Family
- Size
- 3,733 SqFt
- Rooms
- 3 Beds + 2.5 Baths
RE/MAX Professionals #6002698
Parker
$ 665,000
- Type
- Single Family
- Size
- 3,357 SqFt
- Rooms
- 4 Beds + 3.5 Baths
Your Castle Realty LLC #6387820
Reduced
Parker
$ 589,000
- Type
- Single Family
- Size
- 2,559 SqFt
- Rooms
- 3 Beds + 2.5 Baths
HomeSmart Realty #9825847
Reduced
Parker
$ 559,000
- Type
- Single Family
- Size
- 1,495 SqFt
- Rooms
- 3 Beds + 2.5 Baths
Blue Picket Realty #2548412
Parker
$ 678,000
- Type
- Single Family
- Size
- 3,319 SqFt
- Rooms
- 3 Beds + 3.5 Baths
Keller Williams Action Realty LLC #5402815
Parker
$ 675,000
- Type
- Single Family
- Size
- 3,030 SqFt
- Rooms
- 3 Beds + 2 Baths
RE/MAX Professionals #9216037
Reduced
Parker
$ 650,000
- Type
- Single Family
- Size
- 2,979 SqFt
- Rooms
- 4 Beds + 4 Baths
Newman Realty Group #6097560
Reduced
Parker
$ 700,000
- Type
- Single Family
- Size
- 3,274 SqFt
- Rooms
- 4 Beds + 3.5 Baths
LIV Sotheby's International Realty #4344405
Reduced
Parker
$ 719,900
- Type
- Single Family
- Size
- 4,037 SqFt
- Rooms
- 4 Beds + 3.5 Baths
Marrs Realty and Management #1750160
Reduced
Colorado Springs
$ 599,000
- Type
- Single Family
- Size
- 3,429 SqFt
- Rooms
- 5 Beds + 3 Baths
REMAX PROPERTIES #5990682

 The real estate listing information and related content displayed on this site is provided exclusively for consumers’ personal, non-commercial use and may not be used for any purpose other than to identify prospective properties consumers may be interested in purchasing. This information and related content is deemed reliable but is not guaranteed accurate by elevateMLS.
